Skip To Content
Listing Broker: Windermere Real Estate Co.; John Cowan; 206-522-9600; hdteam@windermere.com

10217 NE 24th Street

Bellevue, WA 98004
  • $4,690,000
  • STATUS: Active
  • ID#: 2580062
UPDATED: 16 min ago
$4,690,000
  • 5
    BEDS
  • 0.19
    ACRES
  • 5
    BATHS
  • 2
    1/2 BATHS
  • 4,944
    SQFT
  • $949
    $/SQFT
Neighborhood:
Type:
Single-Family Home
Built:
2026
County:

School Information

Elementary School:
Middle School:
High School:
School District:
Northwest MLS logo Listing courtesy of Northwest MLS as distributed by MLS GRID.
Mortgage Calculator is provided by BoomTown.


Description

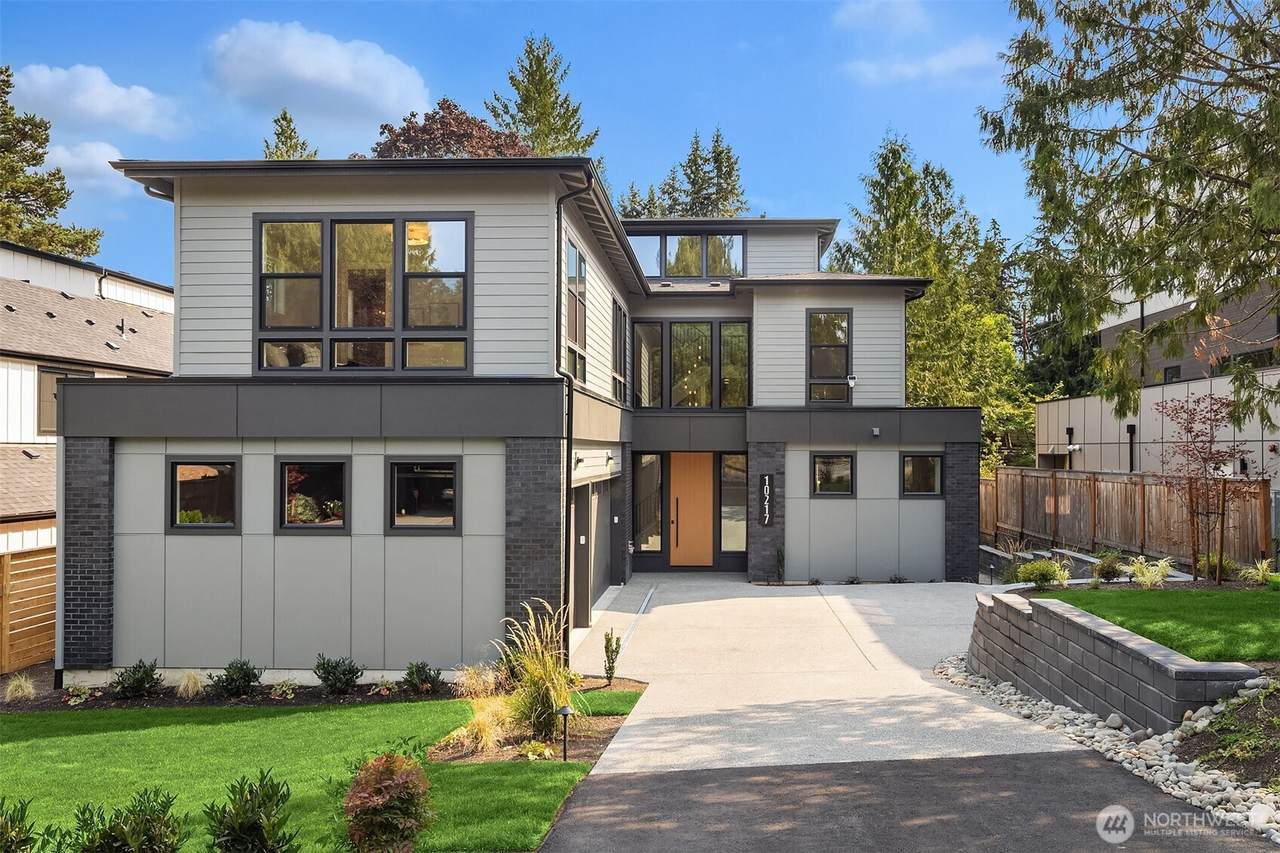
Elevated comfort meets stunning contemporary design in West Bellevue, minutes from downtown shops and restaurants with a refined neighborhood feel. A modern facade sets the tone, with an inviting front door welcoming you into a two-story foyer beneath a luxe chandelier. The open-concept main level is designed for wellness and entertaining. The kitchen features full-height cabinetry and an over-sized waterfall quartz island, situated below statement pendant lights. Enjoy professional-grade appliances, pot filler, and open shelving against a glazed tile backsplash - backed by a full second kitchen with its own spice/butler's pantry. Sliding glass doors connect the kitchen and dining area to a covered and heated deck with a private wood-screen wall for year-round entertaining. A main-floor suite offers independent living with a bedroom, bath, sitting area, and laundry. All secondary bedrooms are en-suite. The primary suite is a true sanctuary: spa bath with heated floors, walk-in closet, exercise/meditation room, arched reading nook, and custom cedar sauna with smart controls. The top-floor retreat offers a media/bonus lounge with beverage bar, powder bath, and covered, heated deck with panoramic feel. Premium systems include dual hybrid water heaters, drain water heat recovery, hot water recirculation, central heating/cooling, an EV-ready 3-car garage, and engineered hardwoods throughout. Tree-lined streets, waterfront parks, top schools - West Bellevue at its best.

Monthly Payment Calculator

MLS Grid logo

IDX information is provided exclusively for consumers’ personal noncommercial use, that it may not be used for any purpose other than to identify prospective properties consumers may be interested in purchasing.The listing data relating to real estate for sale on this web site comes in part from the Northwest Multiple Listing Service. Real estate listings held by brokerage firms other than Berkshire Hathaway HomeServices Leavenworth Properties are marked by the "three tree" symbol; detailed information about such listings includes the names of the listing brokers. The three tree icon refers to an NWMLS listing. Data last updated 2026-11-12T20:16:39.51. The "Days on Site" data field is calculated by BoomTown and is the number of days since the listing was originally received in our system. It is not the equivalent of "Days on Market".
Based on information submitted to the MLS GRID as of 2026-11-12T20:16:39.51. All data is obtained from various sources and may not have been verified by broker or MLS GRID. Supplied Open House Information is subject to change without notice. All information should be independently reviewed and verified for accuracy. Properties may or may not be listed by the office/agent presenting the information.

Digital Millennium Copyright Act
www.leavenworthproperties.com/homes/181319344
Print Image

10217 NE 24th Street Bellevue, WA 98004

  • Price: $4,690,000
  • Status: Active
  • On Site: Days
  • Updated: 16 min ago
  • ID#: 2580062
5
Beds
5
Baths
2
½ Baths
0.19
Acres
4,944
SQFT
$949
$/SQFT
2026
Built
Neighborhood:
West Bellevue
County:
King
Area:
520 - Bellevue/West Of 405
Elementary School:
Clyde Hill Elem
Middle School:
Chinook Mid
High School:
Bellevue High
School District:
Bellevue
Property Description
Elevated comfort meets stunning contemporary design in West Bellevue, minutes from downtown shops and restaurants with a refined neighborhood feel. A modern facade sets the tone, with an inviting front door welcoming you into a two-story foyer beneath a luxe chandelier. The open-concept main level is designed for wellness and entertaining. The kitchen features full-height cabinetry and an over-sized waterfall quartz island, situated below statement pendant lights. Enjoy professional-grade appliances, pot filler, and open shelving against a glazed tile backsplash - backed by a full second kitchen with its own spice/butler's pantry. Sliding glass doors connect the kitchen and dining area to a covered and heated deck with a private wood-screen wall for year-round entertaining. A main-floor suite offers independent living with a bedroom, bath, sitting area, and laundry. All secondary bedrooms are en-suite. The primary suite is a true sanctuary: spa bath with heated floors, walk-in closet, exercise/meditation room, arched reading nook, and custom cedar sauna with smart controls. The top-floor retreat offers a media/bonus lounge with beverage bar, powder bath, and covered, heated deck with panoramic feel. Premium systems include dual hybrid water heaters, drain water heat recovery, hot water recirculation, central heating/cooling, an EV-ready 3-car garage, and engineered hardwoods throughout. Tree-lined streets, waterfront parks, top schools - West Bellevue at its best.
Exterior Features

Attached Garage YN Yes Carport YN No Covered Spaces 3 Entry Location Main Exterior Features Cement PlankedWood Products Garage YN Yes Lot Features Paved Open Parking YN No Parking Features DrivewayAttached Garage Parking Total 5 Roof Composition Structure Type House Style Code 25 - 3 Story Topography Level Vegetation Garden Space View Territorial View YN Yes Waterfront YN No

Interior Features

Appliances DishwasherDryerMicrowaveRefrigeratorSee RemarksStove(s)/Range(s)Washer Appliances Included Dishwasher(s)Dryer(s)Microwave(s)Refrigerator(s)See RemarksStove(s)/Range(s)Washer(s) Basement None Baths Full Garage 0 Baths Full Lower 0 Baths Full Main 0 Baths Full Upper 3 Baths Half Garage 0 Baths Half Lower 0 Baths Half Main 1 Baths Half Upper 1 Baths Three Quarter Garage 0 Baths Three Quarter Lower 0 Baths Three Quarter Main 1 Baths Three Quarter Upper 1 Bedrooms Lower 0 Bedrooms Upper 4 Building Area Total 4944 Cooling 90%+ High EfficiencyCentral Air Cooling YN Yes Fireplace YN Yes Fireplaces Main 1 Fireplaces Total 1 Flooring Ceramic TileEngineered HardwoodCarpet Heating 90%+ High EfficiencyForced AirHRV/ERV SystemRadiantRecirculation Pump Heating YN Yes Interior Features Second KitchenSecond Primary BedroomBath Off PrimaryDbl Pane/Storm WindowDining RoomFireplaceFrench DoorsHigh Tech CablingPantrySaunaVaulted Ceiling(s)Walk-In Closet(s)Water HeaterWet BarWine/Beverage Refrigerator Living Area 4944 Main Level Bedrooms 1 Rooms Den/Office (Main Level) Dining Room (Main Level) Entry Hall (Main Level) Extra Fin Room (Second Level) Family Room (Third Level) Great Room (Main Level) Kitchen With Eating Space (Main Level) Living Room (Main Level) Primary Bedroom (Second Level) Studio (Second Level) Utility Room (Second Level) Bathroom Full (Second Level) Bathroom Full (Second Level) Bathroom Full (Second Level) Bathroom Half (Third Level) Bathroom Half (Main Level) Bathroom Three Quarter (Second Level) Bathr Square Footage Finished 4944 Square Footage Unfinished 0

Property Features

Association Fee 0 Association YN No Builder Name Galaxy Partners Building Information Built On Lot Building Name Bellevue Realty Addition No. 1 Down Payment Resource YN No Energy Source ElectricNatural Gas Estimated Completion Date 2026-09-09 FIRPTAYN No Foundation Details Poured Concrete Inclusions Dishwasher(s)Dryer(s)Microwave(s)Refrigerator(s)See RemarksStove(s)/Range(s)Washer(s) Irrigation Water Rights YN No Land Lease YN No Listing Terms CashConventional Lot Number 6 New Construction Completed New Construction YN Yes Possession Closing Power Company PSE Power Production Type ElectricNatural Gas Property Sub Type Single Family Residence Security Features Fully Fenced Senior Community YN No Senior Exemption No Sewer Sewer Connected Sewer Company City of Bellevue Site Features Cable TVDeckElectric Car ChargingFenced-FullyGas AvailableIrrigationPatio Special Listing Conditions None Tax Annual Amount 10613 Tax Year 2025 Water Company City of Bellevue Water Heater Type Rapid Recirculating Pump Water Source Public Zoning Jurisdiction City

MLS Grid logo

IDX information is provided exclusively for consumers’ personal noncommercial use, that it may not be used for any purpose other than to identify prospective properties consumers may be interested in purchasing.The listing data relating to real estate for sale on this web site comes in part from the Northwest Multiple Listing Service. Real estate listings held by brokerage firms other than Berkshire Hathaway HomeServices Leavenworth Properties are marked by the "three tree" symbol; detailed information about such listings includes the names of the listing brokers. The three tree icon refers to an NWMLS listing. Data last updated 2026-11-12T20:16:39.51. The "Days on Site" data field is calculated by BoomTown and is the number of days since the listing was originally received in our system. It is not the equivalent of "Days on Market".
Based on information submitted to the MLS GRID as of 2026-11-12T20:16:39.51. All data is obtained from various sources and may not have been verified by broker or MLS GRID. Supplied Open House Information is subject to change without notice. All information should be independently reviewed and verified for accuracy. Properties may or may not be listed by the office/agent presenting the information.

Digital Millennium Copyright Act
 
https://bt-photos.global.ssl.fastly.net/nwmls/1280_boomver_1_2580062-1.jpg https://bt-photos.global.ssl.fastly.net/nwmls/1280_boomver_1_2580062-1.jpg https://bt-photos.global.ssl.fastly.net/nwmls/1280_boomver_1_2580062-1.jpg
Logo
Berkshire Hathaway HomeServices Leavenworth Properties
305 US Highway 2
Leavenworth WA, 98826
Northwest MLS logo Listing courtesy of Northwest MLS as distributed by MLS GRID.
Mortgage Calculator is provided by BoomTown.