Skip To Content

10755 SE Dune Lake Loop

Moses Lake, WA 98837
  • $715,000
  • STATUS: Active
  • ID#: 2572640
UPDATED: 36 min ago
$715,000
  • 3
    BEDS
  • 5.37
    ACRES
  • 2
    BATHS
  • 1
    1/2 BATHS
  • 2,582
    SQFT
  • $277
    $/SQFT
Neighborhood:
Type:
Single-Family Home
Built:
1977
County:

School Information

Elementary School:
Middle School:
High School:
School District:
Northwest MLS logo Listing courtesy of Northwest MLS as distributed by MLS GRID. Listing courtesy of Nest Realty Company.
Mortgage Calculator is provided by BoomTown.

Description

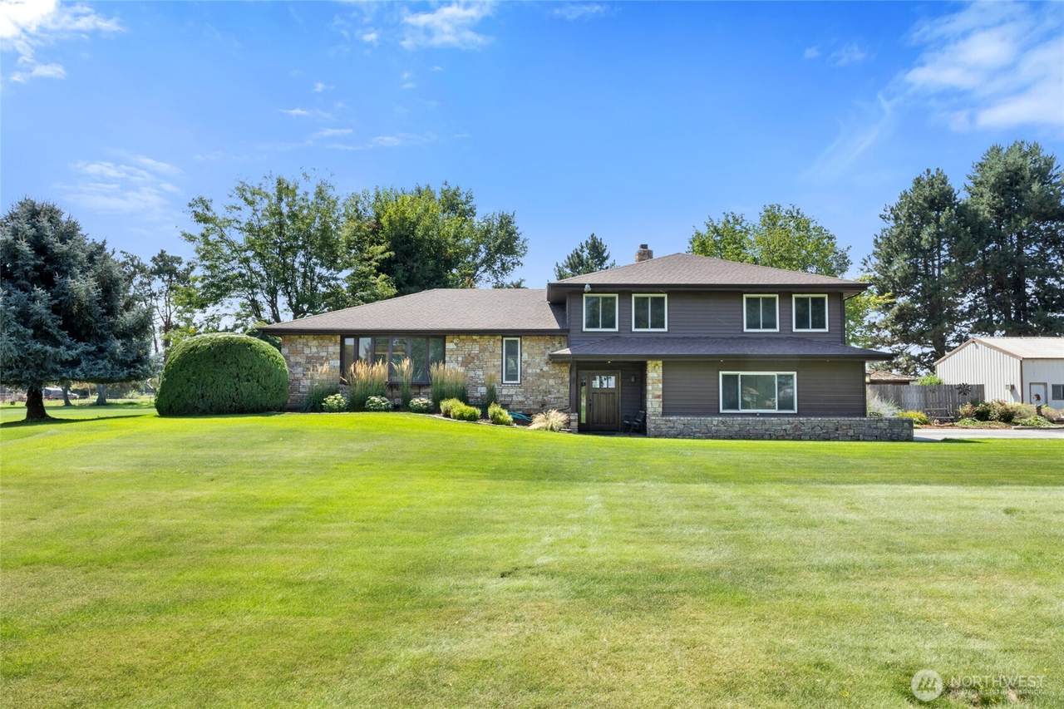
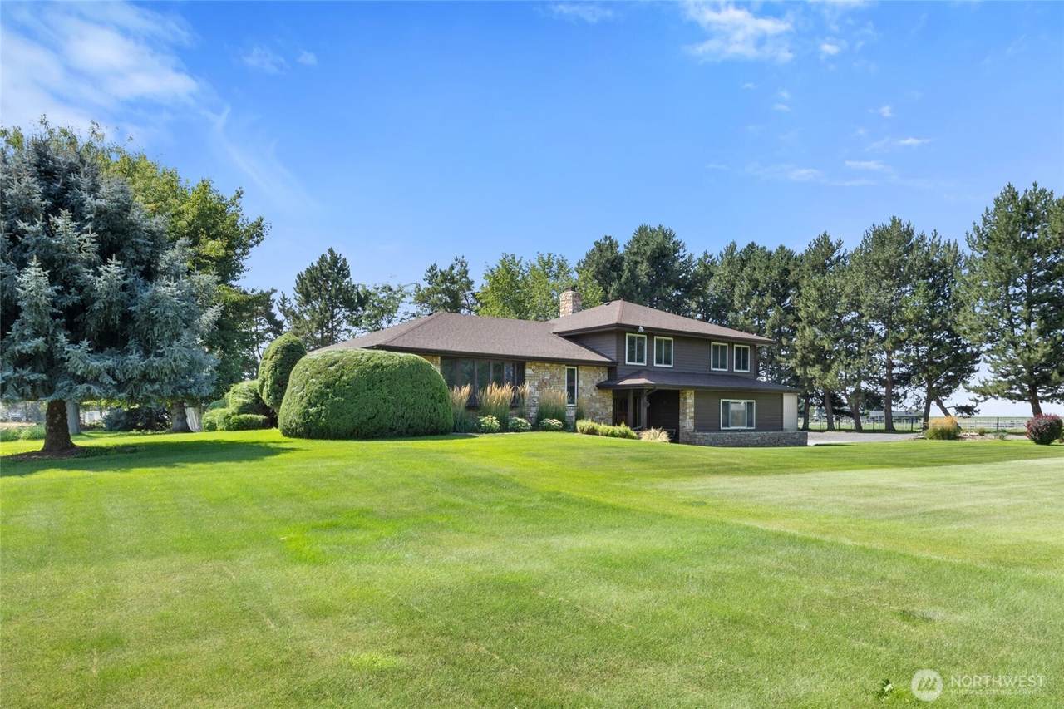
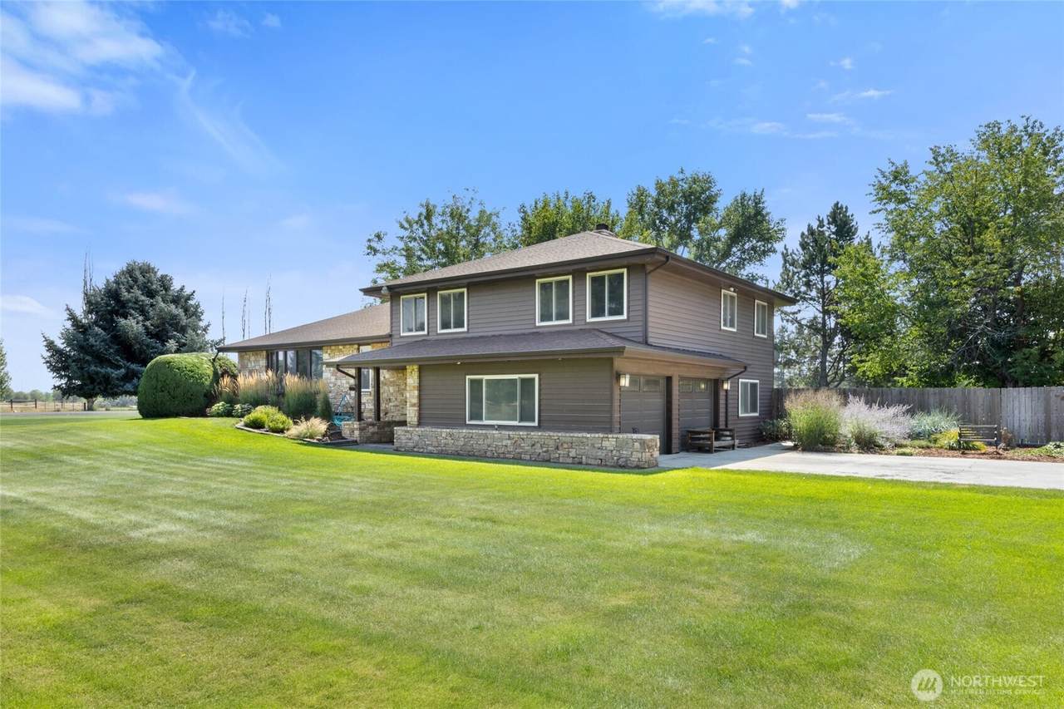
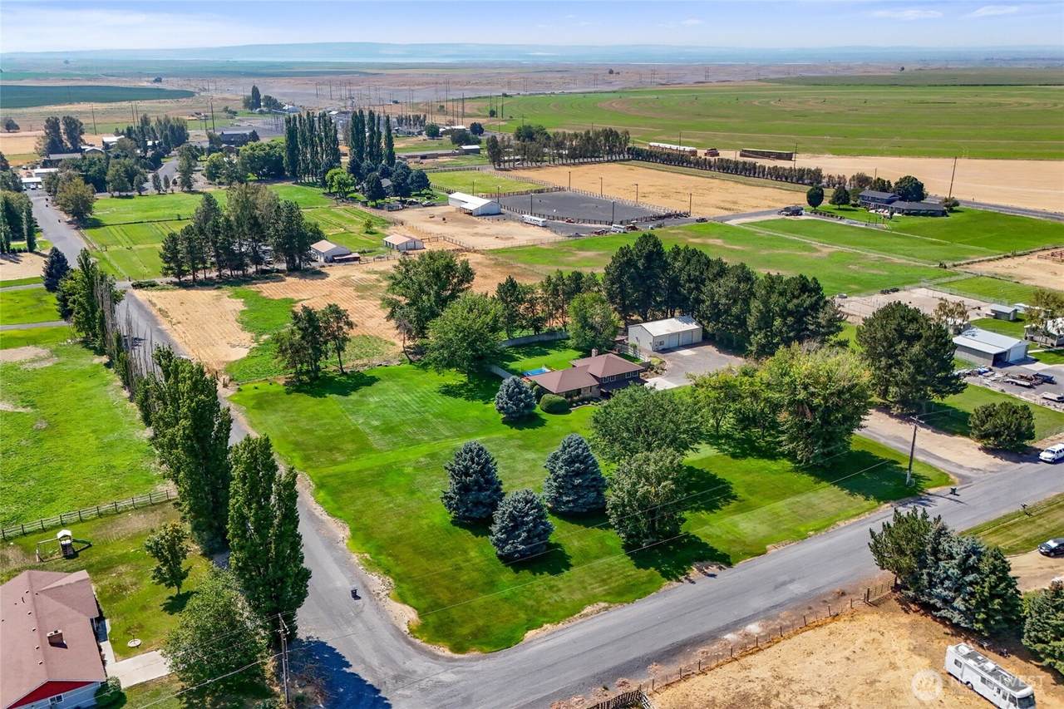
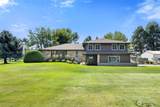
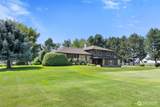
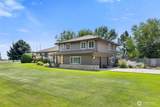
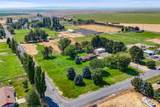
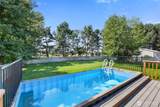
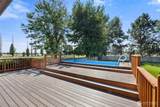
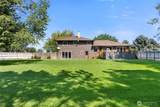
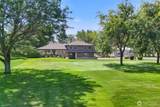
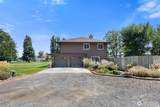
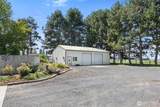
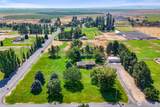
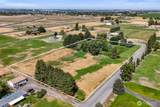
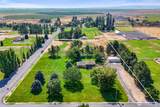
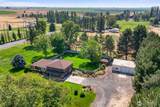
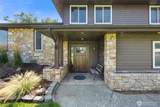
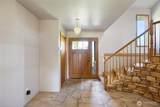
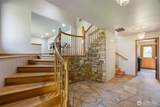
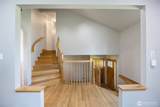
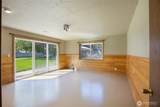
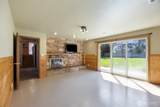
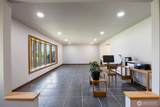
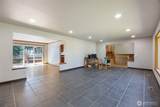
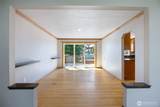
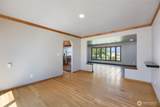
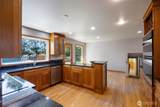
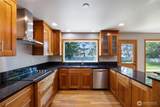
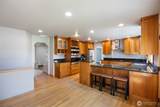
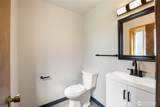
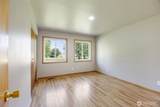
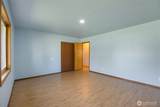
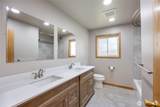
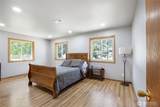
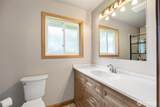
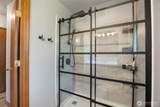
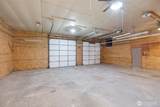
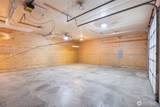
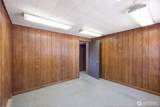
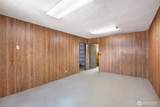
Enjoy country living just minutes from Moses Lake amenities on 5.38+/- acres framed by mature trees that have shaded the property for more than 40 years. The spacious grounds feature established flower beds with irrigation, underground sprinklers, a fenced backyard, and fully fenced pasture with handline irrigation, previously used for cattle and other livestock. The large back patio and container pool with filtration system create an inviting place to cool off, relax, or gather with friends. There is plenty of room for projects and storage in the 36x40 heated & insulated shop, along w/ an attached 2-car garage & separate pump house with private well. The roof has been replaced, and the exterior was recently painted. Inside, a custom stone feature adds character to the entry. The updated kitchen offers stainless steel appliances, custom cabinetry, hard-surface countertops, and an open connection to the dining area. A large sliding glass door brings in natural light and provides easy access to the patio and pool. The home includes 3 bedrooms plus a lower-level den with a wood-burning fireplace and coordinating stone surround. The primary bedroom features an updated private bathroom and a large closet. Fresh interior paint and a recently replaced central heating and air-conditioning system add to the home's comfort. With usable acreage, mature landscaping, animal space, a finished shop w/ office, and comfortable indoor and outdoor living areas, this property is ready to enjoy.

Monthly Payment Calculator

MLS Grid logo

IDX information is provided exclusively for consumers’ personal noncommercial use, that it may not be used for any purpose other than to identify prospective properties consumers may be interested in purchasing.The listing data relating to real estate for sale on this web site comes in part from the Northwest Multiple Listing Service. Real estate listings held by brokerage firms other than Berkshire Hathaway HomeServices Leavenworth Properties are marked by the "three tree" symbol; detailed information about such listings includes the names of the listing brokers. The three tree icon refers to an NWMLS listing. Data last updated 2026-10-13T14:15:45.71. The "Days on Site" data field is calculated by BoomTown and is the number of days since the listing was originally received in our system. It is not the equivalent of "Days on Market".
Based on information submitted to the MLS GRID as of 2026-10-13T14:15:45.71. All data is obtained from various sources and may not have been verified by broker or MLS GRID. Supplied Open House Information is subject to change without notice. All information should be independently reviewed and verified for accuracy. Properties may or may not be listed by the office/agent presenting the information.

Digital Millennium Copyright Act
www.leavenworthproperties.com/homes/180388172
Print Image

10755 SE Dune Lake Loop Moses Lake, WA 98837

  • Price: $715,000
  • Status: Active
  • On Site: Days
  • Updated: 36 min ago
  • ID#: 2572640
3
Beds
2
Baths
1
½ Baths
5.37
Acres
2,582
SQFT
$277
$/SQFT
1977
Built
Neighborhood:
Dune Lakes
County:
Grant
Area:
South Moses Lake
Elementary School:
Buyer To Verify
Middle School:
Buyer To Verify
High School:
Buyer To Verify
School District:
Moses Lake
Property Description
Enjoy country living just minutes from Moses Lake amenities on 5.38+/- acres framed by mature trees that have shaded the property for more than 40 years. The spacious grounds feature established flower beds with irrigation, underground sprinklers, a fenced backyard, and fully fenced pasture with handline irrigation, previously used for cattle and other livestock. The large back patio and container pool with filtration system create an inviting place to cool off, relax, or gather with friends. There is plenty of room for projects and storage in the 36x40 heated & insulated shop, along w/ an attached 2-car garage & separate pump house with private well. The roof has been replaced, and the exterior was recently painted. Inside, a custom stone feature adds character to the entry. The updated kitchen offers stainless steel appliances, custom cabinetry, hard-surface countertops, and an open connection to the dining area. A large sliding glass door brings in natural light and provides easy access to the patio and pool. The home includes 3 bedrooms plus a lower-level den with a wood-burning fireplace and coordinating stone surround. The primary bedroom features an updated private bathroom and a large closet. Fresh interior paint and a recently replaced central heating and air-conditioning system add to the home's comfort. With usable acreage, mature landscaping, animal space, a finished shop w/ office, and comfortable indoor and outdoor living areas, this property is ready to enjoy.
Exterior Features

Attached Garage YN Yes Carport YN No Covered Spaces 6 Entry Location Split Exterior Features StoneWoodWood Products Garage YN Yes Levels Multi/Split Lot Features Paved Open Parking YN No Parking Features Attached GarageDetached GarageRV Parking Parking Total 6 Roof Composition Structure Type House Style Code 14 - Split Entry Topography Level Vegetation Fruit TreesGarden SpacePasture View Territorial View YN Yes Waterfront YN No

Interior Features

Appliances DishwasherMicrowaveRefrigeratorStove(s)/Range(s) Appliances Included Dishwasher(s)Microwave(s)Refrigerator(s)Stove(s)/Range(s) Basement Daylight Baths Full Garage 0 Baths Full Lower 0 Baths Full Main 0 Baths Full Upper 2 Baths Half Garage 0 Baths Half Lower 0 Baths Half Main 1 Baths Half Upper 0 Baths Three Quarter Garage 0 Baths Three Quarter Lower 0 Baths Three Quarter Main 0 Baths Three Quarter Upper 0 Bedrooms Lower 0 Bedrooms Upper 3 Building Area Total 2582 Cooling Central Air Cooling YN Yes Fireplace YN Yes Fireplaces Lower 1 Fireplaces Main 1 Fireplaces Total 2 Flooring Ceramic TileHardwoodLaminateCarpet Heating Forced Air Heating YN Yes Interior Features Bath Off PrimaryCeiling Fan(s)Dbl Pane/Storm WindowDining RoomFireplaceWalk-In Closet(s)Water Heater Living Area 2582 Main Level Bedrooms 0 Rooms Den/Office (Lower Level) Dining Room (Split Level) Entry Hall (Split Level) Kitchen With Eating Space (Second Level) Living Room (Second Level) Primary Bedroom (Second Level) Utility Room (Lower Level) Bathroom Full (Second Level) Bathroom Full (Second Level) Bathroom Half (Main Level) Bedroom (Second Level) Bedroom (Second Level) Square Footage Finished 2582 Square Footage Unfinished 0

Property Features

Association Fee 0 Association YN No Building Information Built On Lot Building Name Tract 6 Dune Lake Farms Direction Faces North Down Payment Resource YN Yes Energy Source ElectricWood First Right Of Refusal No Foundation Details Poured Concrete Inclusions Above Ground PoolDishwasher(s)Microwave(s)Refrigerator(s)Stove(s)/Range(s) Irrigation Water Rights YN No Land Lease YN No Listing Terms CashConventionalFHAUSDA LoanVA Loan New Construction YN No Pool Features Above Ground Pool Type Above Ground Possession Closing Power Company Grant County PUD Power Production Type ElectricWood Property Condition Updated/Remodeled Property Sub Type Single Family Residence Security Features Partially Fenced Senior Community YN No Senior Exemption No Sewer Septic Tank Sewer Company Septic Short Term Rental YN No Site Features DeckDog RunFenced-PartiallyHigh Speed InternetIrrigationOutbuildingsPatioRV ParkingShopSprinkler System Special Listing Conditions None Tax Annual Amount 3034.3 Tax Year 2026 Water Company Well Water Heater Location Garage Water Heater Type Electric Water Source PrivateSee Remarks Year Built Effective 1977

MLS Grid logo

IDX information is provided exclusively for consumers’ personal noncommercial use, that it may not be used for any purpose other than to identify prospective properties consumers may be interested in purchasing.The listing data relating to real estate for sale on this web site comes in part from the Northwest Multiple Listing Service. Real estate listings held by brokerage firms other than Berkshire Hathaway HomeServices Leavenworth Properties are marked by the "three tree" symbol; detailed information about such listings includes the names of the listing brokers. The three tree icon refers to an NWMLS listing. Data last updated 2026-10-13T14:15:45.71. The "Days on Site" data field is calculated by BoomTown and is the number of days since the listing was originally received in our system. It is not the equivalent of "Days on Market".
Based on information submitted to the MLS GRID as of 2026-10-13T14:15:45.71. All data is obtained from various sources and may not have been verified by broker or MLS GRID. Supplied Open House Information is subject to change without notice. All information should be independently reviewed and verified for accuracy. Properties may or may not be listed by the office/agent presenting the information.

Digital Millennium Copyright Act
 
https://bt-photos.global.ssl.fastly.net/nwmls/1280_boomver_1_2572640-1.jpg https://bt-photos.global.ssl.fastly.net/nwmls/1280_boomver_1_2572640-1.jpg https://bt-photos.global.ssl.fastly.net/nwmls/1280_boomver_1_2572640-1.jpg
Logo
Berkshire Hathaway HomeServices Leavenworth Properties
305 US Highway 2
Leavenworth WA, 98826
Northwest MLS logo Listing courtesy of Northwest MLS as distributed by MLS GRID. Listing courtesy of Nest Realty Company.
Mortgage Calculator is provided by BoomTown.