
Skip To Content
Listing Broker: Redfin; Troy M. Lehman; 425-529-5426; troy.lehman@redfin.com

12113 NE 172nd Place , J202

Bothell, WA 98011
  • $550,000
  • STATUS: Active
  • ID#: 2600297
$550,000
  • 2
    BEDS
  • N/A
    ACRES
  • 2
    BATHS
  • 1
    1/2 BATHS
  • 1,348
    SQFT
  • $408
    $/SQFT
Neighborhood:
Type:
Townhouse
Built:
1995
County:

School Information

Elementary School:
Middle School:
High School:
School District:
Northwest MLS logo Listing courtesy of Northwest MLS as distributed by MLS GRID.
Mortgage Calculator is provided by BoomTown.


Description

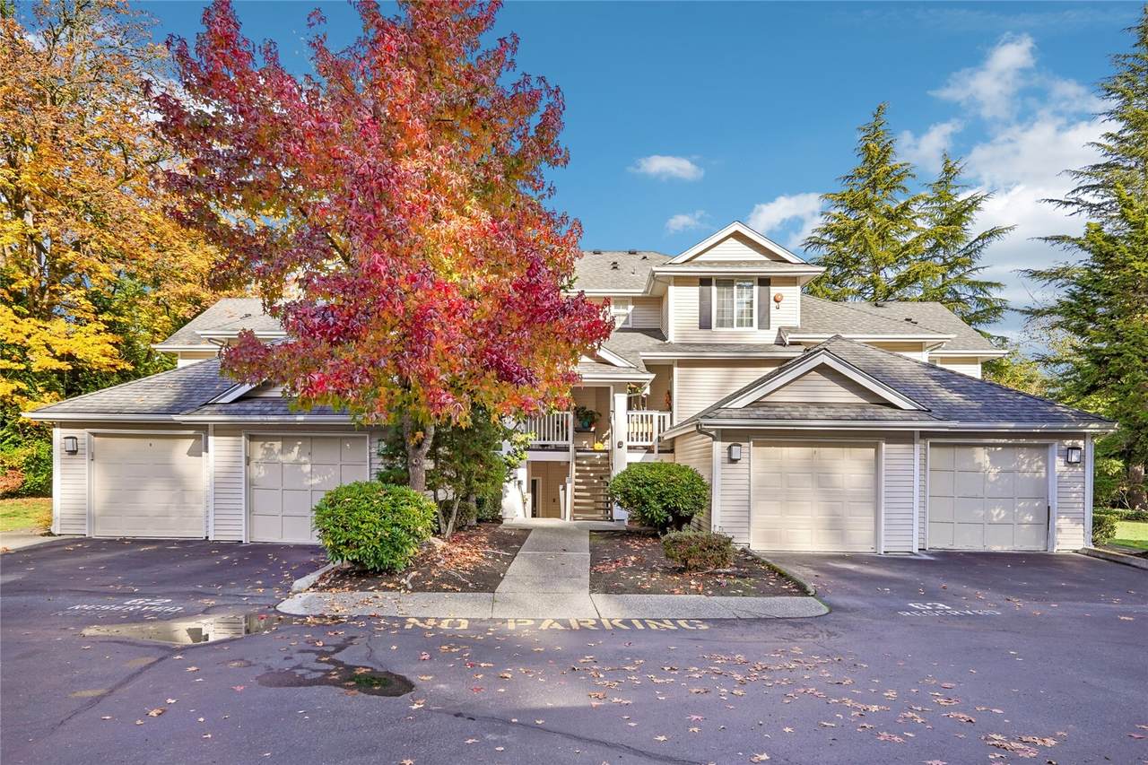
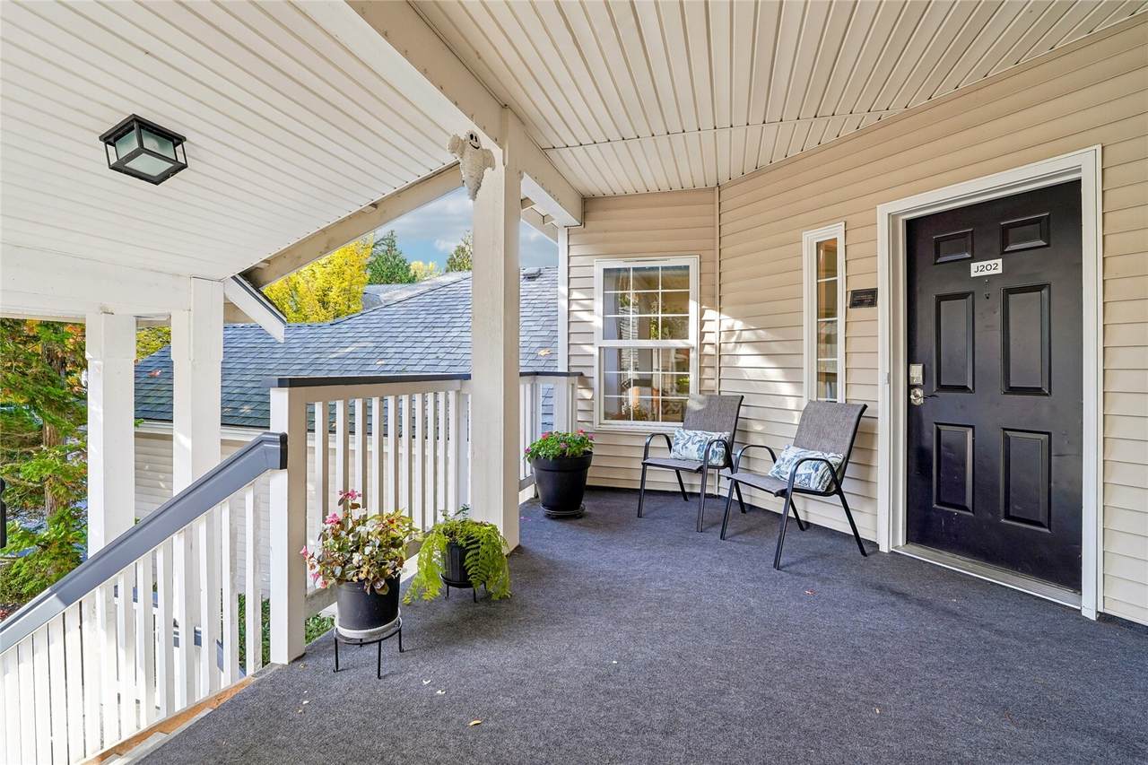
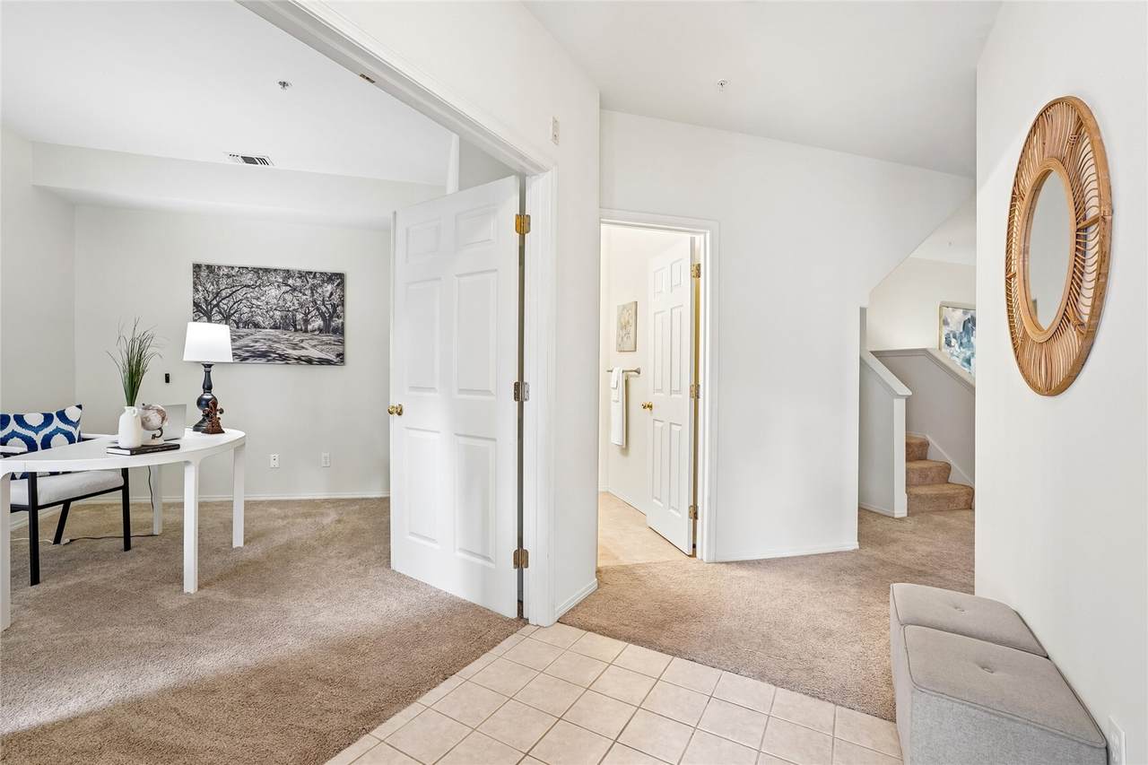
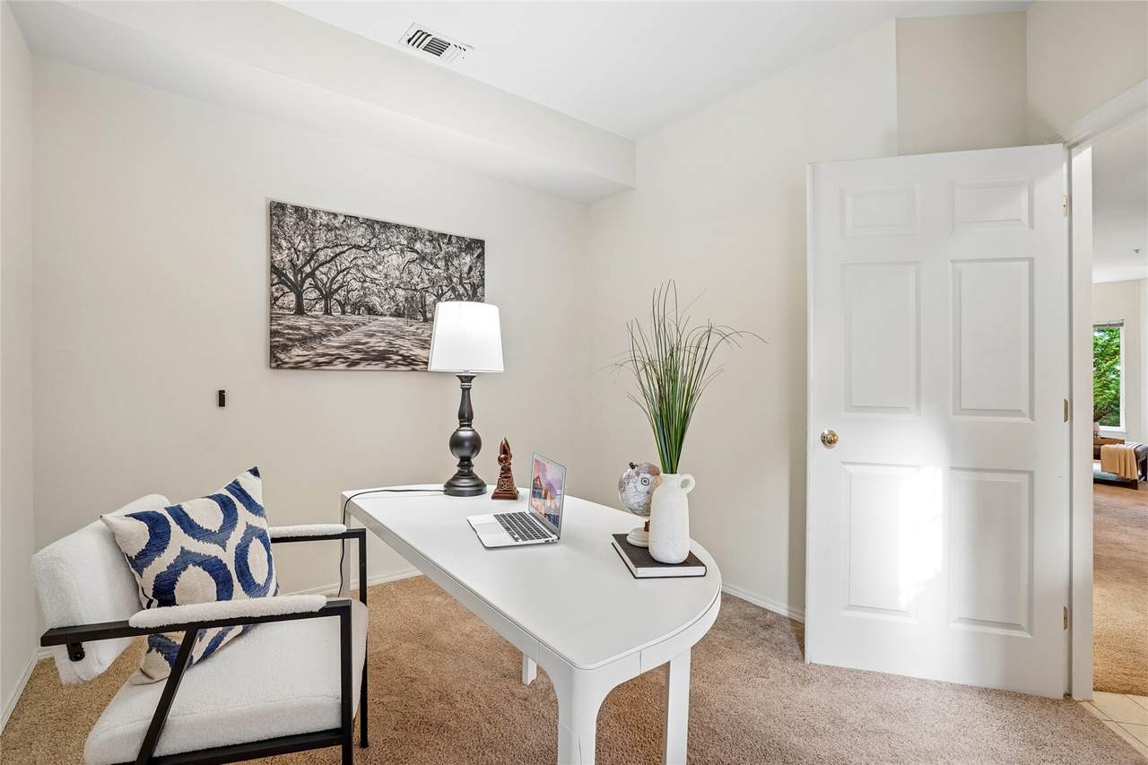
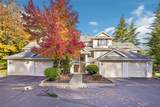
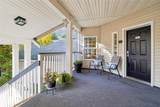
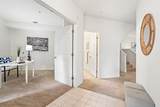
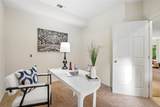
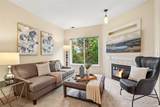
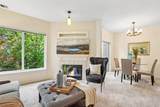
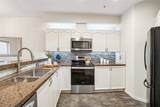
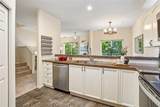
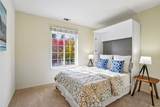
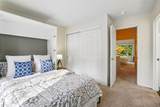
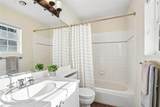
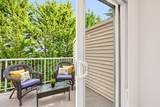
Discover a refreshing blend of Northwest charm, generous living spaces, and everyday convenience in this beautifully inviting townhome! Nestled within a lush, tree-lined community, this spacious 2-bedroom, 2.5-bath residence with a versatile den offers a peaceful escape surrounded by greenery and local wildlife. Inside, impressive 9-foot ceilings and an airy, open-concept design create a wonderful sense of space rarely found in townhome living. The welcoming living room features a cozy fireplace and custom entertainment center, flowing effortlessly into a stylish kitchen appointed with granite countertops, a fresh tile backsplash, ample pantry storage, and an inviting breakfast bar. Step outside to your private patio, perfect for morning coffee, quiet evenings, or simply enjoying the serene surroundings. An attached one-car garage adds convenience, while community tennis and sports courts provide recreation just moments from home. Ideally located near the Sammamish River Trail, shopping, dining, and I-405, with access to the Northshore School District. Enjoy peaceful surroundings without sacrificing connectivity!

Monthly Payment Calculator

MLS Grid logo

IDX information is provided exclusively for consumers’ personal noncommercial use, that it may not be used for any purpose other than to identify prospective properties consumers may be interested in purchasing.The listing data relating to real estate for sale on this web site comes in part from the Northwest Multiple Listing Service. Real estate listings held by brokerage firms other than Berkshire Hathaway HomeServices Leavenworth Properties are marked by the "three tree" symbol; detailed information about such listings includes the names of the listing brokers. The three tree icon refers to an NWMLS listing. Data last updated 2026-11-14T00:16:07.857. The "Days on Site" data field is calculated by BoomTown and is the number of days since the listing was originally received in our system. It is not the equivalent of "Days on Market".
Based on information submitted to the MLS GRID as of 2026-11-14T00:16:07.857. All data is obtained from various sources and may not have been verified by broker or MLS GRID. Supplied Open House Information is subject to change without notice. All information should be independently reviewed and verified for accuracy. Properties may or may not be listed by the office/agent presenting the information.

Digital Millennium Copyright Act
www.leavenworthproperties.com/homes/183377272
Print Image

12113 NE 172nd Place , J202 Bothell, WA 98011

  • Price: $550,000
  • Status: Active
  • On Site: Days
  • ID#: 2600297
2
Beds
2
Baths
1
½ Baths
N/A
Acres
1,348
SQFT
$408
$/SQFT
1995
Built
Neighborhood:
West Woodinville
County:
King
Area:
600 - Juanita/Woodinville
Elementary School:
Buyer To Verify
Middle School:
Buyer To Verify
High School:
Buyer To Verify
School District:
Northshore
Property Description
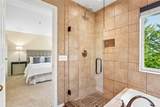
Discover a refreshing blend of Northwest charm, generous living spaces, and everyday convenience in this beautifully inviting townhome! Nestled within a lush, tree-lined community, this spacious 2-bedroom, 2.5-bath residence with a versatile den offers a peaceful escape surrounded by greenery and local wildlife. Inside, impressive 9-foot ceilings and an airy, open-concept design create a wonderful sense of space rarely found in townhome living. The welcoming living room features a cozy fireplace and custom entertainment center, flowing effortlessly into a stylish kitchen appointed with granite countertops, a fresh tile backsplash, ample pantry storage, and an inviting breakfast bar. Step outside to your private patio, perfect for morning coffee, quiet evenings, or simply enjoying the serene surroundings. An attached one-car garage adds convenience, while community tennis and sports courts provide recreation just moments from home. Ideally located near the Sammamish River Trail, shopping, dining, and I-405, with access to the Northshore School District. Enjoy peaceful surroundings without sacrificing connectivity!
Exterior Features

Carport YN No Covered Spaces 1 Entry Location Main Exterior Features Metal/VinylWood Floor Number Of Unit 2 Levels Multi/Split Lot Features CurbsPaved Number Of Access Stairs 10 Open Parking Spaces 2 Open Parking YN Yes Parking Features Uncovered Parking Space Numbers 62 Parking Total 2 Roof Composition Structure Type Townhouse Style Code 32 - Townhouse View Territorial View YN Yes Waterfront YN No

Interior Features

Appliances DishwasherDisposalDryerMicrowaveRefrigeratorStove(s)/Range(s) Appliances Included Dishwasher(s)Dryer(s)Garbage DisposalMicrowave(s)Refrigerator(s)Stove(s)/Range(s) Baths Full Garage 0 Baths Full Lower 0 Baths Full Main 0 Baths Full Upper 2 Baths Half Garage 0 Baths Half Lower 0 Baths Half Main 1 Baths Half Upper 0 Baths Three Quarter Garage 0 Baths Three Quarter Lower 0 Baths Three Quarter Main 0 Baths Three Quarter Upper 0 Bedrooms Lower 0 Bedrooms Upper 1 Building Area Total 1348 Cooling Central AirHeat PumpSee Remarks Cooling YN Yes Fireplace YN Yes Fireplaces Main 1 Fireplaces Total 1 Flooring Ceramic TileVinyl PlankCarpet Heating Heat PumpHigh Efficiency (Unspecified)See Remarks Heating YN Yes Interior Features FireplaceInsulated WindowsPrimary BathroomSoaking TubSprinkler SystemVaulted Ceiling(s)Walk-In Closet(s) Living Area 0 Main Level Bedrooms 1 Rooms Entry Hall (Main Level) Dining Room (Main Level) Den/Office (Main Level) Kitchen Without Eating Space (Main Level) Living Room (Main Level) Primary Bedroom (Main Level) Utility Room (Second Level) Bedroom (Second Level) Bathroom Full (Second Level) Bathroom Full (Second Level) Bathroom Half (Main Level) Square Footage Finished 0 Square Footage Unfinished 0

Property Features

Association Fee 787.97 Association Fee Frequency Monthly Association Fee Includes Common Area MaintenanceLawn ServiceRoad MaintenanceSnow RemovalTrash Association YN Yes Building Name Woodinview Co Op No Common Property Features Athletic CourtFire SprinklersHigh Speed Int AvailOutside EntryPlayground Community Features Athletic CourtFire SprinklersHigh Speed Int AvailOutside EntryPlayground Down Payment Resource YN Yes Dwelling Type Attached Energy Source ElectricNatural Gas FIRPTAYN No First Right Of Refusal No Green Energy Efficient Insulated Windows Inclusions Dishwasher(s)Dryer(s)Garbage DisposalMicrowave(s)Refrigerator(s)Stove(s)/Range(s) Irrigation Water Rights YN No Listing Terms CashConventionalSee RemarksVA Loan New Construction YN No Number Of Units In Community 131 Pets Allowed Subject to Restrictions Possession Closing Power Company PSE Power Production Type ElectricNatural Gas Property Sub Type Condominium Remodeled Updated No Senior Community YN No Senior Exemption No Sewer Company Northshore Utility District Special Listing Conditions None Tax Annual Amount 6088 Tax Year 2025 Unit Features Balcony/Deck/PatioInsulated WindowsJetted/Soaking TubPrimary BathSprinkler SystemVaulted CeilingsWalk-in Closet Units In Building Total 6 Water Company Northshore Utility District Year Built Effective 1995

MLS Grid logo

IDX information is provided exclusively for consumers’ personal noncommercial use, that it may not be used for any purpose other than to identify prospective properties consumers may be interested in purchasing.The listing data relating to real estate for sale on this web site comes in part from the Northwest Multiple Listing Service. Real estate listings held by brokerage firms other than Berkshire Hathaway HomeServices Leavenworth Properties are marked by the "three tree" symbol; detailed information about such listings includes the names of the listing brokers. The three tree icon refers to an NWMLS listing. Data last updated 2026-11-14T00:16:07.857. The "Days on Site" data field is calculated by BoomTown and is the number of days since the listing was originally received in our system. It is not the equivalent of "Days on Market".
Based on information submitted to the MLS GRID as of 2026-11-14T00:16:07.857. All data is obtained from various sources and may not have been verified by broker or MLS GRID. Supplied Open House Information is subject to change without notice. All information should be independently reviewed and verified for accuracy. Properties may or may not be listed by the office/agent presenting the information.

Digital Millennium Copyright Act
 
https://bt-photos.global.ssl.fastly.net/nwmls/1280_boomver_1_2600297-1.jpg https://bt-photos.global.ssl.fastly.net/nwmls/1280_boomver_1_2600297-1.jpg https://bt-photos.global.ssl.fastly.net/nwmls/1280_boomver_1_2600297-1.jpg
Logo
Berkshire Hathaway HomeServices Leavenworth Properties
305 US Highway 2
Leavenworth WA, 98826
Northwest MLS logo Listing courtesy of Northwest MLS as distributed by MLS GRID.
Mortgage Calculator is provided by BoomTown.