












Description
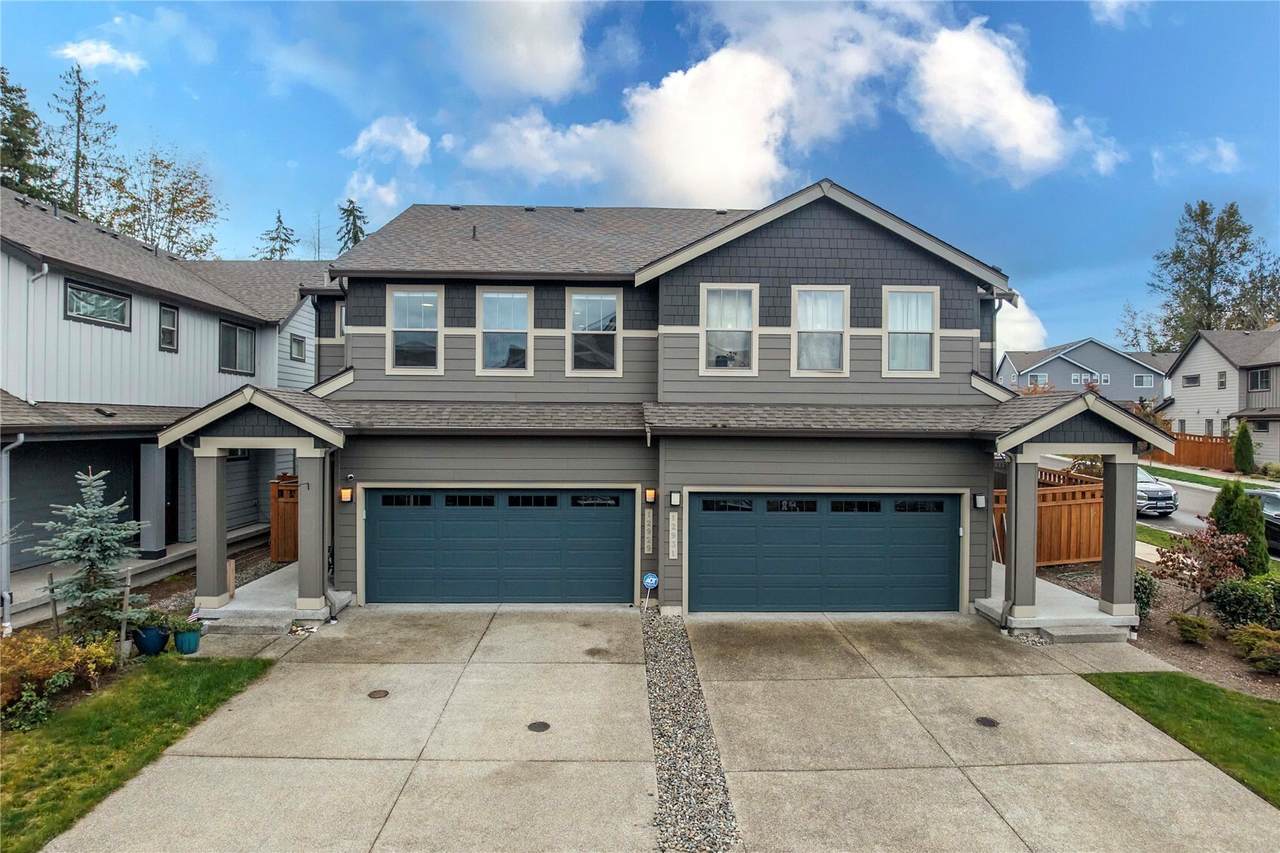
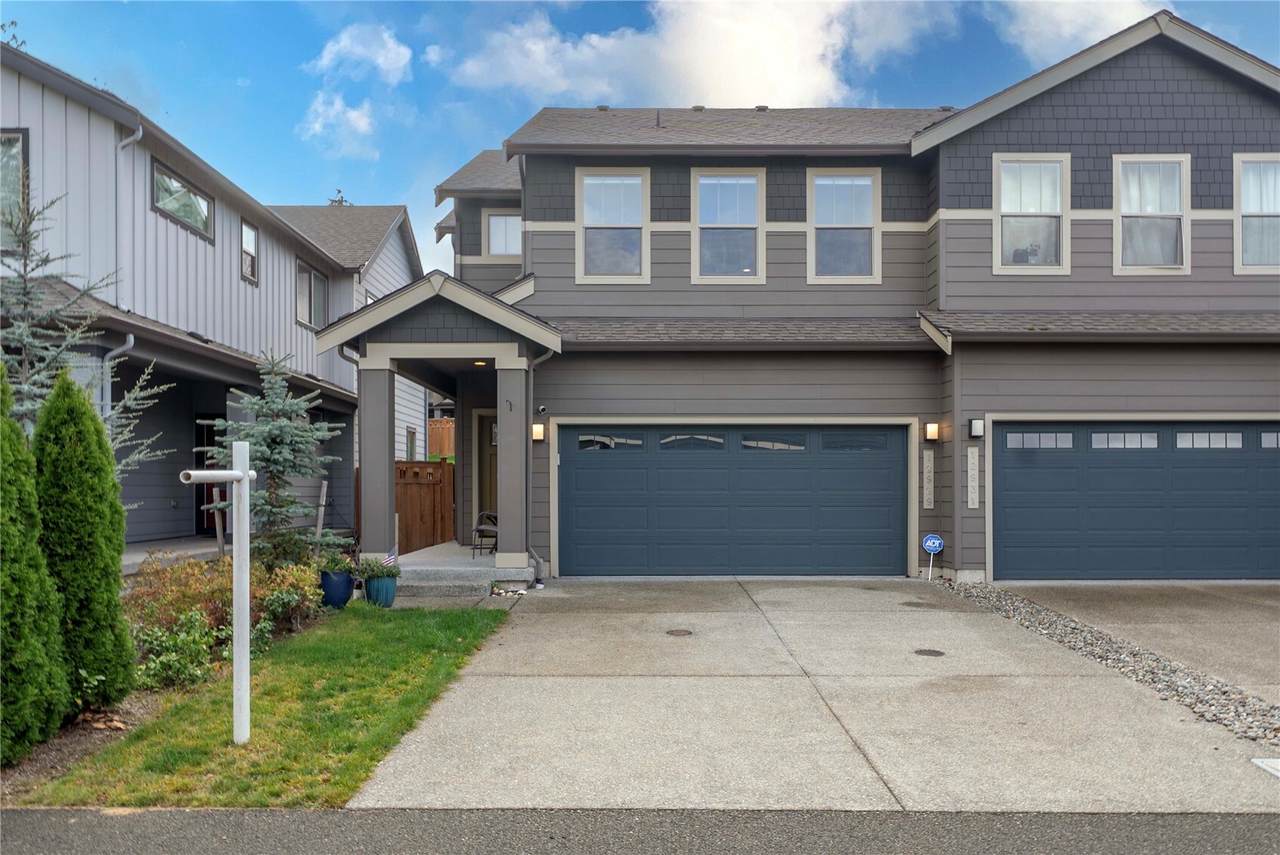
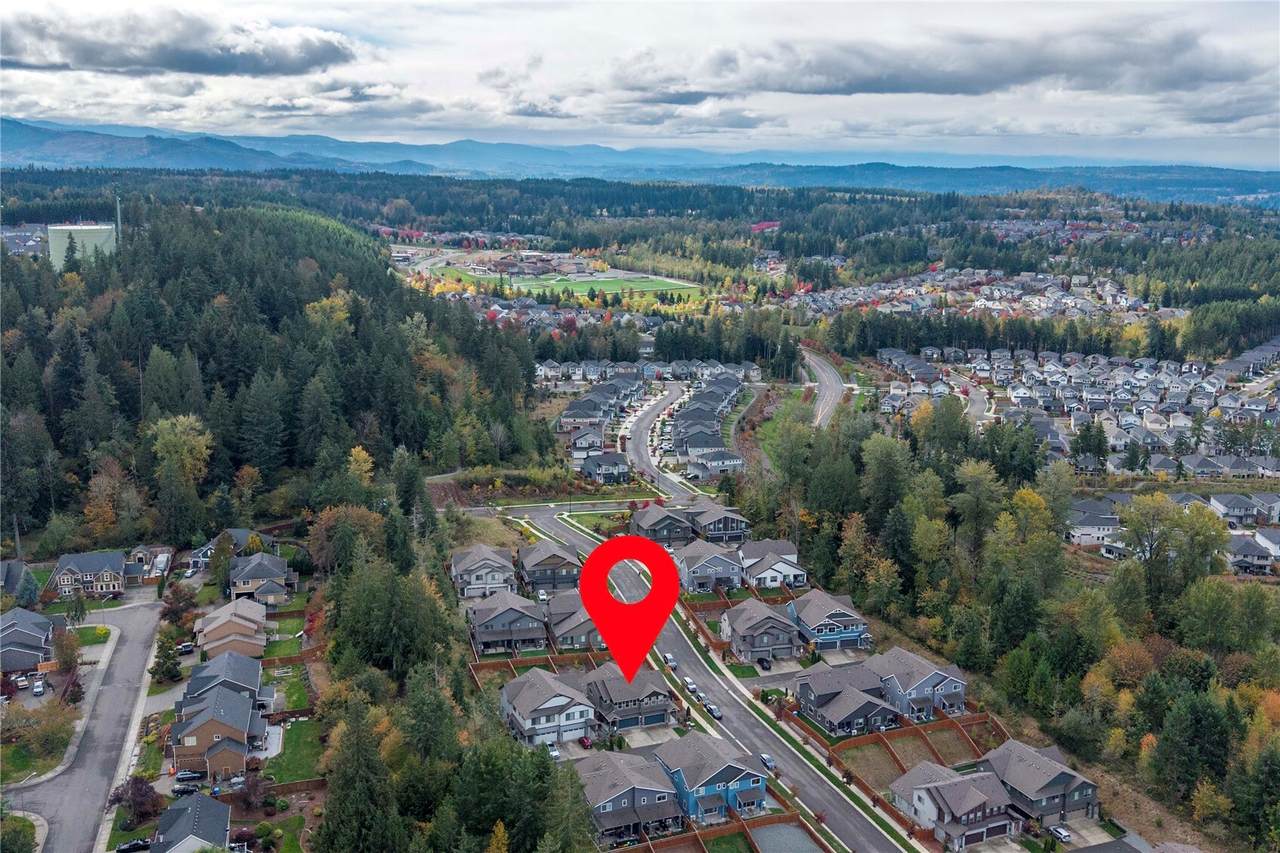
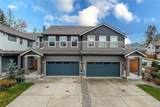
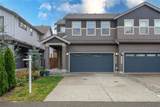
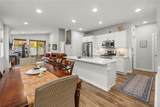
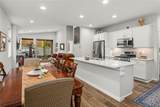
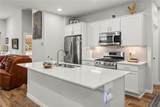
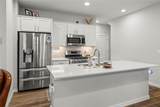
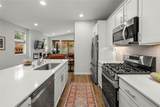
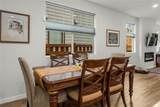
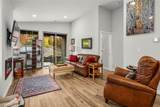
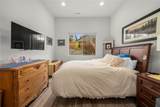
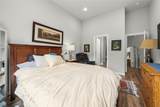
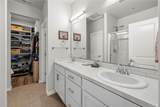
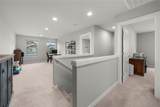
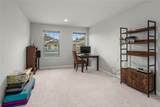
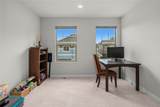
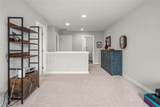
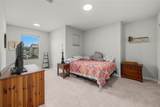
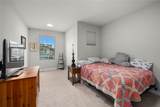
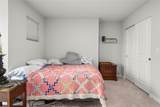
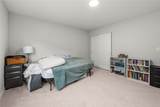
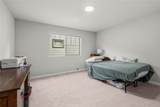
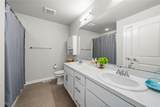
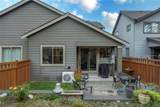
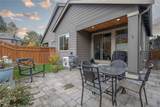
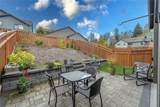
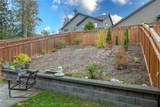
Step into this move-in ready Charleston plan by Conner Homes, located in the sought-after Tehaleh community. This home offers a perfect blend of contemporary style & timeless functionality, designed for both comfort & everyday living.Feat. 3 spacious bedrooms, 2.25 baths, a versatile loft, & two-car attached garage, this thoughtfully designed layout provides flexibility for modern lifestyles. The open-concept main floor is ideal for entertaining, highlighted by a stunning kitchen w/ a large center island, 36” cabinets w/ crown molding, sleek contemporary hardware, under-cabinet lighting, quartz countertops, & a generous walk-in pantry. The bright & airy living and dining areas showcase luxury vinyl plank flooring throughout the main level, anchored by a modern fireplace that creates a warm and inviting atmosphere. Expansive windows fill the space w/ natural light, and a dramatic 12-foot glass wall seamlessly connects indoor and outdoor living, opening to a large covered patio and fully fenced backyard—perfect for relaxing or hosting gatherings. Upstairs, you’ll find a convenient pocket office, & a spacious loft that can be used as a media room, play area, or additional living space. The Primary Suite on the Main Level offers a peaceful retreat, complete w/ a well-appointed bathroom featuring an oversized shower & ample space to unwind. W/ its thoughtful design, quality finishes, and abundant natural light throughout, this home checks all the boxes.
-
3BEDS
-
0.09ACRES
-
2BATHS
-
11/2 BATHS
-
1,856SQFT
-
$283$/SQFT
School Information
 Listing courtesy of Northwest MLS as distributed by MLS GRID.
Mortgage Calculator is provided by BoomTown.
Description
Step into this move-in ready Charleston plan by Conner Homes, located in the sought-after Tehaleh community. This home offers a perfect blend of contemporary style & timeless functionality, designed for both comfort & everyday living.Feat. 3 spacious bedrooms, 2.25 baths, a versatile loft, & two-car attached garage, this thoughtfully designed layout provides flexibility for modern lifestyles. The open-concept main floor is ideal for entertaining, highlighted by a stunning kitchen w/ a large center island, 36” cabinets w/ crown molding, sleek contemporary hardware, under-cabinet lighting, quartz countertops, & a generous walk-in pantry. The bright & airy living and dining areas showcase luxury vinyl plank flooring throughout the main level, anchored by a modern fireplace that creates a warm and inviting atmosphere. Expansive windows fill the space w/ natural light, and a dramatic 12-foot glass wall seamlessly connects indoor and outdoor living, opening to a large covered patio and fully fenced backyard—perfect for relaxing or hosting gatherings. Upstairs, you’ll find a convenient pocket office, & a spacious loft that can be used as a media room, play area, or additional living space. The Primary Suite on the Main Level offers a peaceful retreat, complete w/ a well-appointed bathroom featuring an oversized shower & ample space to unwind. W/ its thoughtful design, quality finishes, and abundant natural light throughout, this home checks all the boxes.

IDX information is provided exclusively for consumers’ personal noncommercial use, that it may not be used for any purpose other than to identify prospective properties consumers may be interested in purchasing.The listing data relating to real estate for sale on this web site comes in part from the Northwest Multiple Listing Service. Real estate listings held by brokerage firms other than Berkshire Hathaway HomeServices Leavenworth Properties are marked by the "three tree" symbol; detailed information about such listings includes the names of the listing brokers. The three tree icon refers to an NWMLS listing. Data last updated 2026-11-12T19:16:40.89. The "Days on Site" data field is calculated by BoomTown and is the number of days since the listing was originally received in our system. It is not the equivalent of "Days on Market". Based on information submitted to the MLS GRID as of 2026-11-12T19:16:40.89. All data is obtained from various sources and may not have been verified by broker or MLS GRID. Supplied Open House Information is subject to change without notice. All information should be independently reviewed and verified for accuracy. Properties may or may not be listed by the office/agent presenting the information.
Digital Millennium Copyright Act