











Description
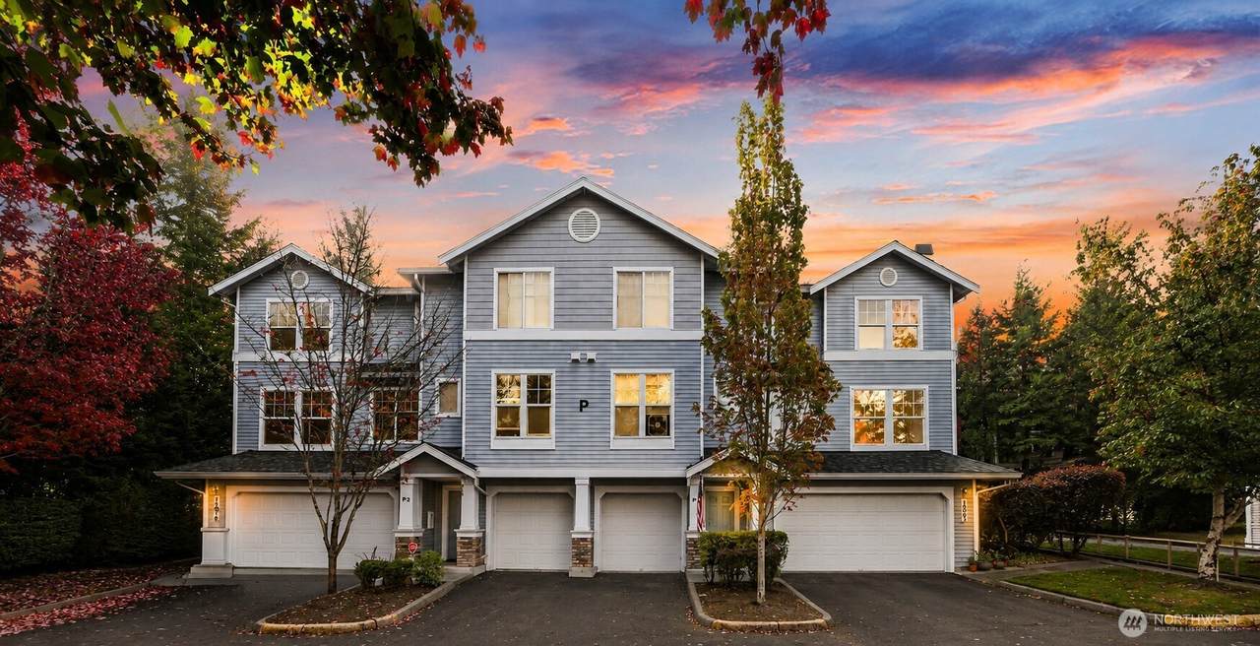
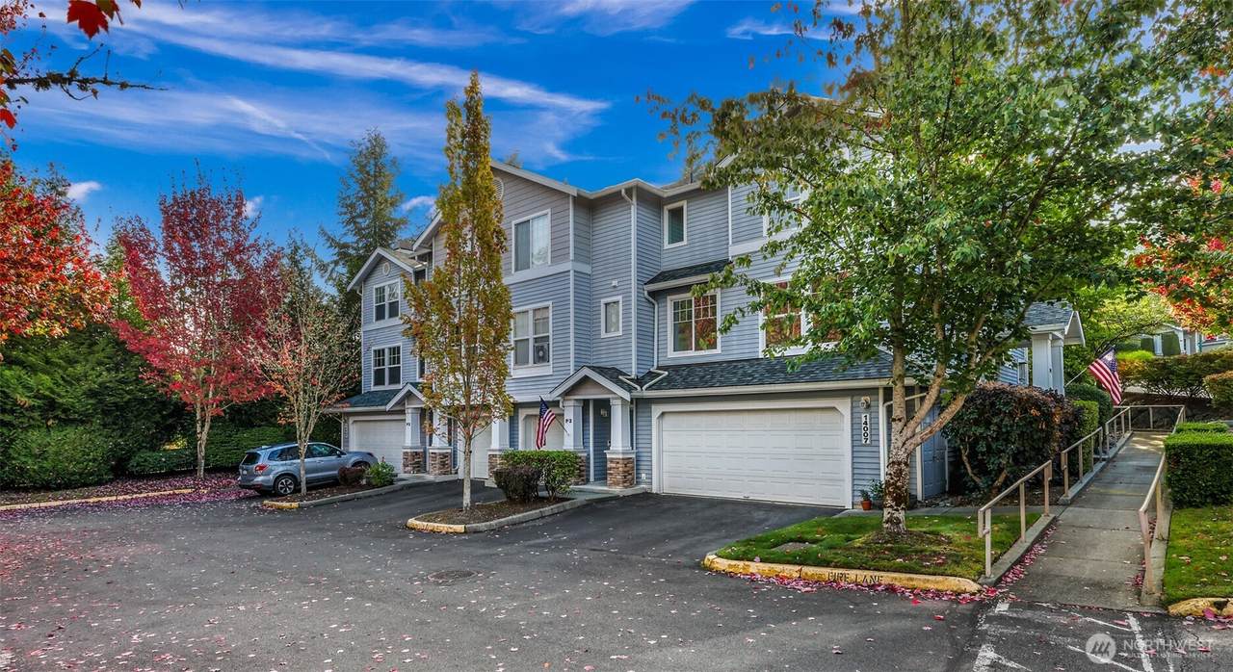
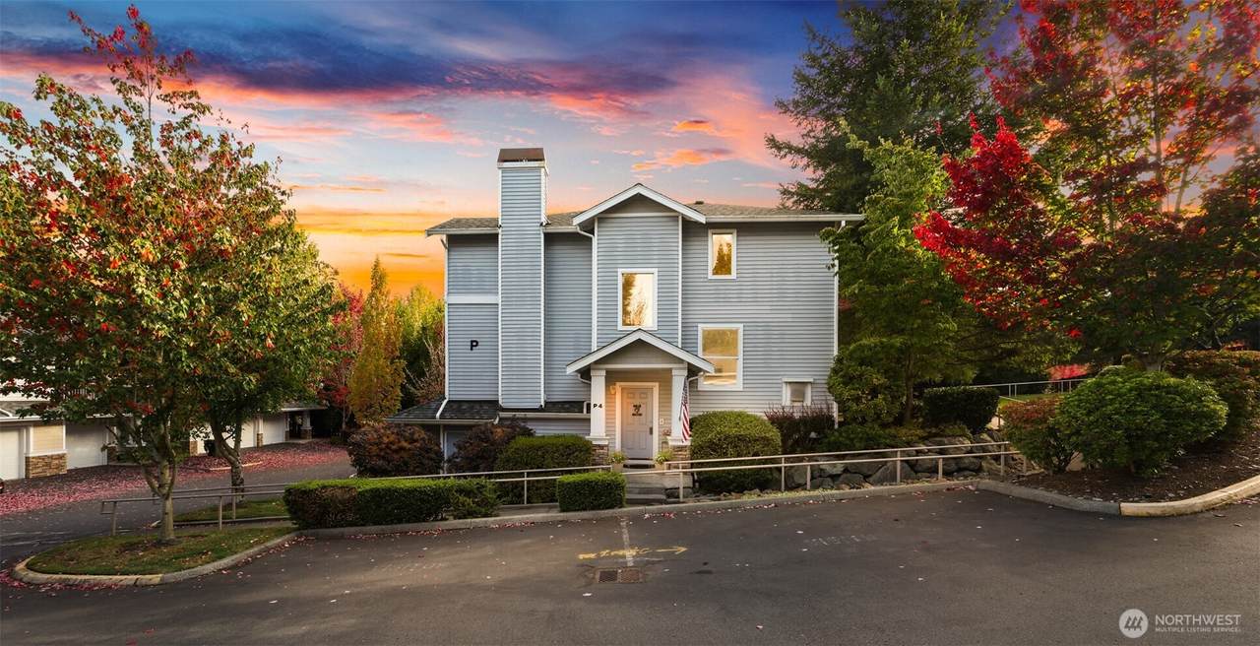
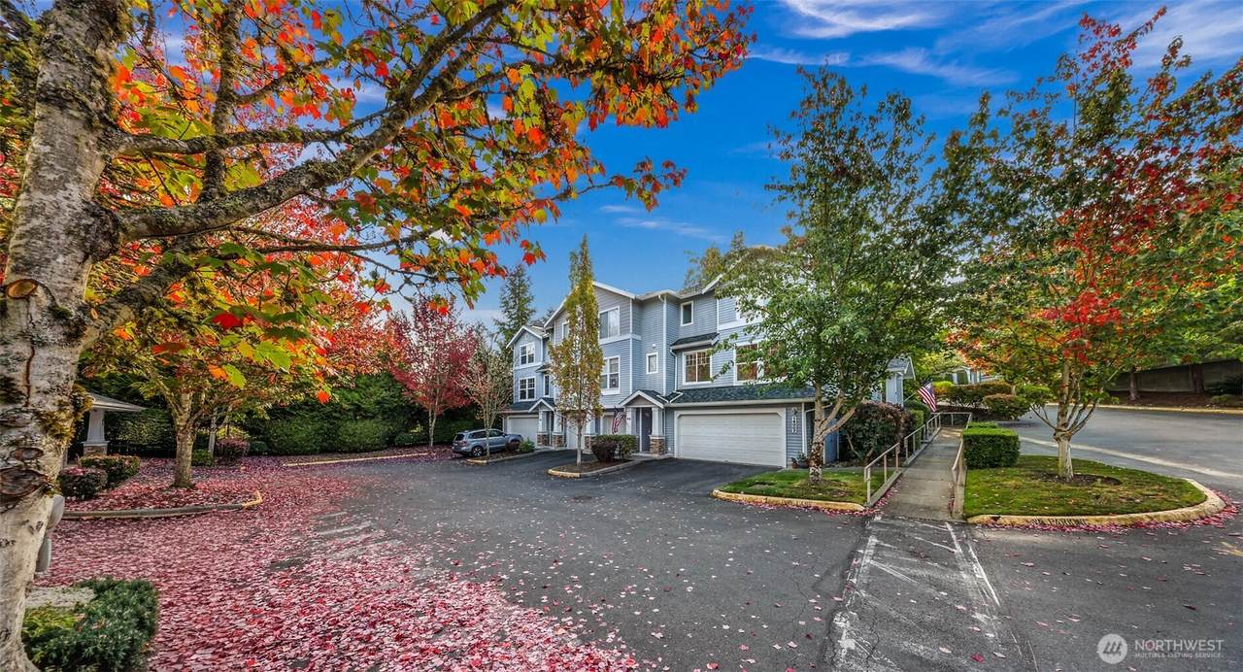
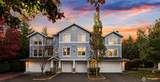
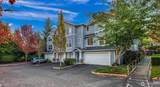
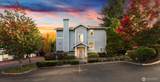
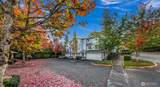
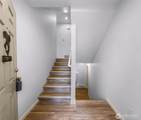
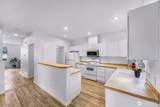
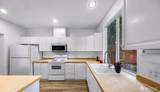
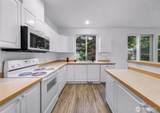
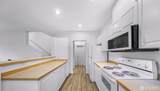
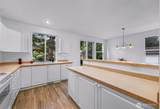
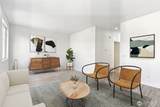
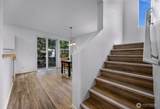
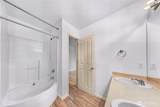
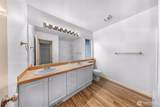
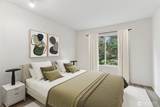
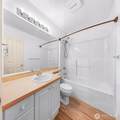
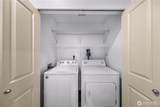
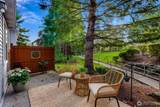
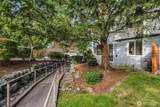
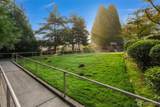
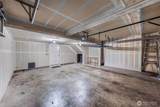
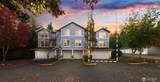
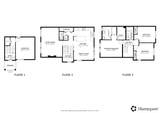
Welcome to 14007 69th Dr SE Unit P4 in The Ridge at Highlands East. This move-in-ready end-unit townhome offers 4 bedrooms, 2.5 bathrooms, 1,905 square feet, all-new windows, and a full pre-inspection. Fresh paint, millwork, and matching LVP flooring run throughout for design continuity. Additional soundproof wall construction adds privacy. The main level includes a living room with oversized windows and a gas fireplace, a kitchen with peninsula seating, and a dining area with slider access to a full-length patio. The kitchen and patio face the playground and open space, with only one set of adjacent windows. The patio has no wall or railing, creating an open outdoor setting. The primary suite includes a walk-in closet and garden-style soaking tub. The lower level offers a fourth bedroom or bonus room with walk-in storage. HOA cover water, sewer, lawn care, and earthquake insurance. An attached garage, deep driveway, and guest parking provide flexible parking and storage. Community amenities include playgrounds and athletic courts. The home is next to Willis Tucker Park and an off-leash dog park, with Snohomish schools nearby. Mortgage savings may be available to buyers of this listing; inquire for details.
-
4BEDS
-
N/AACRES
-
2BATHS
-
11/2 BATHS
-
1,905SQFT
-
$289$/SQFT
School Information
 Listing courtesy of Northwest MLS as distributed by MLS GRID.
Mortgage Calculator is provided by BoomTown.
Description
Welcome to 14007 69th Dr SE Unit P4 in The Ridge at Highlands East. This move-in-ready end-unit townhome offers 4 bedrooms, 2.5 bathrooms, 1,905 square feet, all-new windows, and a full pre-inspection. Fresh paint, millwork, and matching LVP flooring run throughout for design continuity. Additional soundproof wall construction adds privacy. The main level includes a living room with oversized windows and a gas fireplace, a kitchen with peninsula seating, and a dining area with slider access to a full-length patio. The kitchen and patio face the playground and open space, with only one set of adjacent windows. The patio has no wall or railing, creating an open outdoor setting. The primary suite includes a walk-in closet and garden-style soaking tub. The lower level offers a fourth bedroom or bonus room with walk-in storage. HOA cover water, sewer, lawn care, and earthquake insurance. An attached garage, deep driveway, and guest parking provide flexible parking and storage. Community amenities include playgrounds and athletic courts. The home is next to Willis Tucker Park and an off-leash dog park, with Snohomish schools nearby. Mortgage savings may be available to buyers of this listing; inquire for details.

IDX information is provided exclusively for consumers’ personal noncommercial use, that it may not be used for any purpose other than to identify prospective properties consumers may be interested in purchasing.The listing data relating to real estate for sale on this web site comes in part from the Northwest Multiple Listing Service. Real estate listings held by brokerage firms other than Berkshire Hathaway HomeServices Leavenworth Properties are marked by the "three tree" symbol; detailed information about such listings includes the names of the listing brokers. The three tree icon refers to an NWMLS listing. Data last updated 2026-11-11T23:17:17.28. The "Days on Site" data field is calculated by BoomTown and is the number of days since the listing was originally received in our system. It is not the equivalent of "Days on Market". Based on information submitted to the MLS GRID as of 2026-11-11T23:17:17.28. All data is obtained from various sources and may not have been verified by broker or MLS GRID. Supplied Open House Information is subject to change without notice. All information should be independently reviewed and verified for accuracy. Properties may or may not be listed by the office/agent presenting the information.
Digital Millennium Copyright Act