
Skip To Content

14723 Mcintosh Lane SE

Tenino, WA 98589
  • $850,000
  • STATUS: Active
  • ID#: 2507491
UPDATED: 34 min ago
$850,000
  • 4
    BEDS
  • 5.21
    ACRES
  • 2
    BATHS
  • 1
    1/2 BATHS
  • 2,806
    SQFT
  • $303
    $/SQFT
Neighborhood:
Type:
Single-Family Home
Built:
2004
County:

School Information

Elementary School:
Middle School:
High School:
School District:
Northwest MLS logo Listing courtesy of Northwest MLS as distributed by MLS GRID. Listing courtesy of Castle Realty Inc.
Mortgage Calculator is provided by BoomTown.

Description

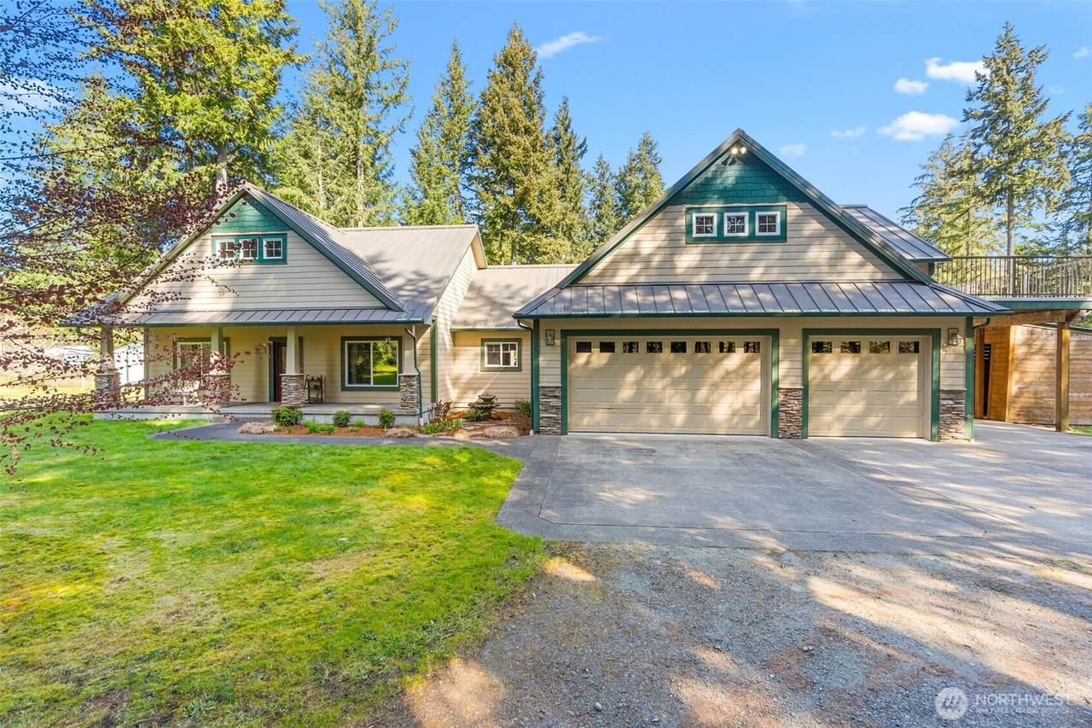
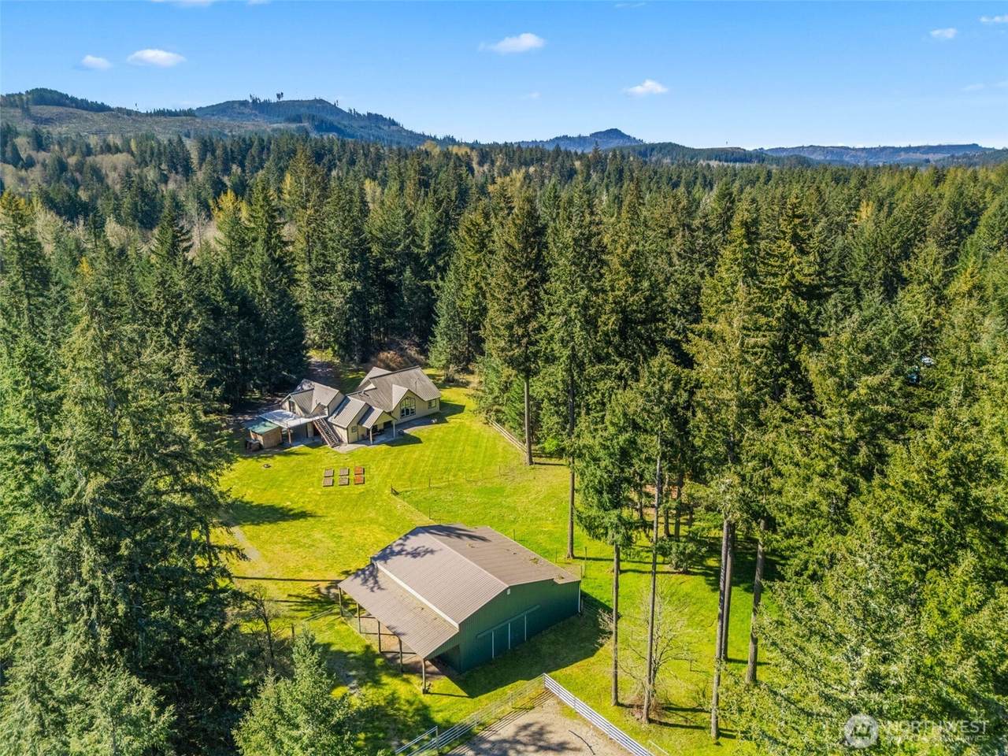
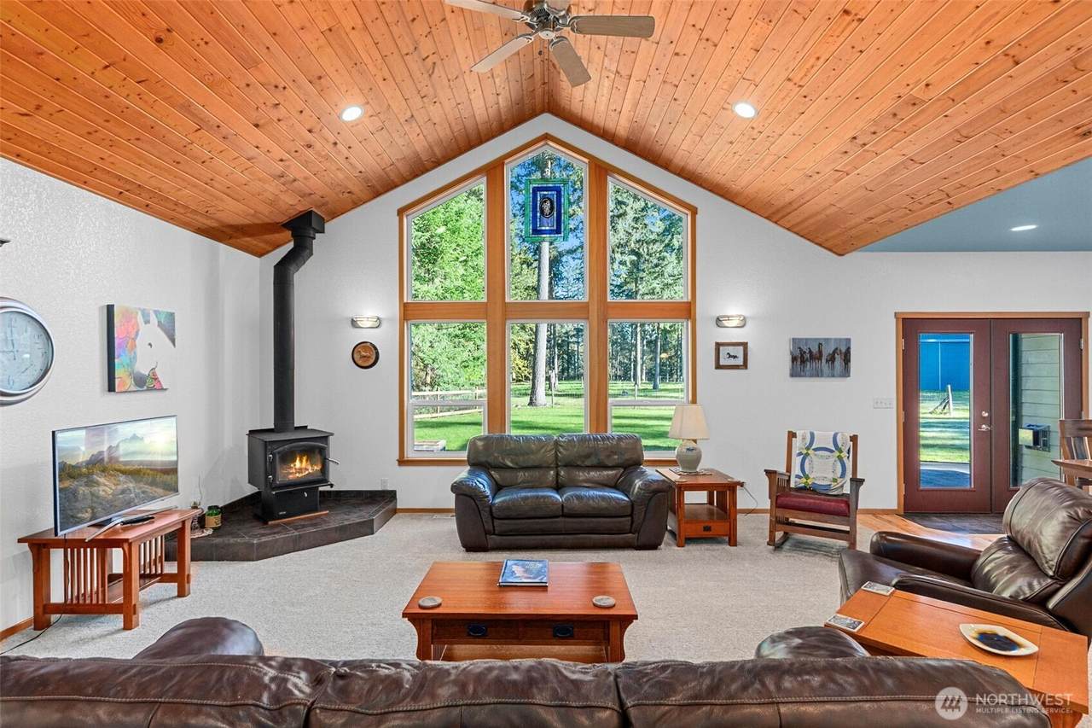
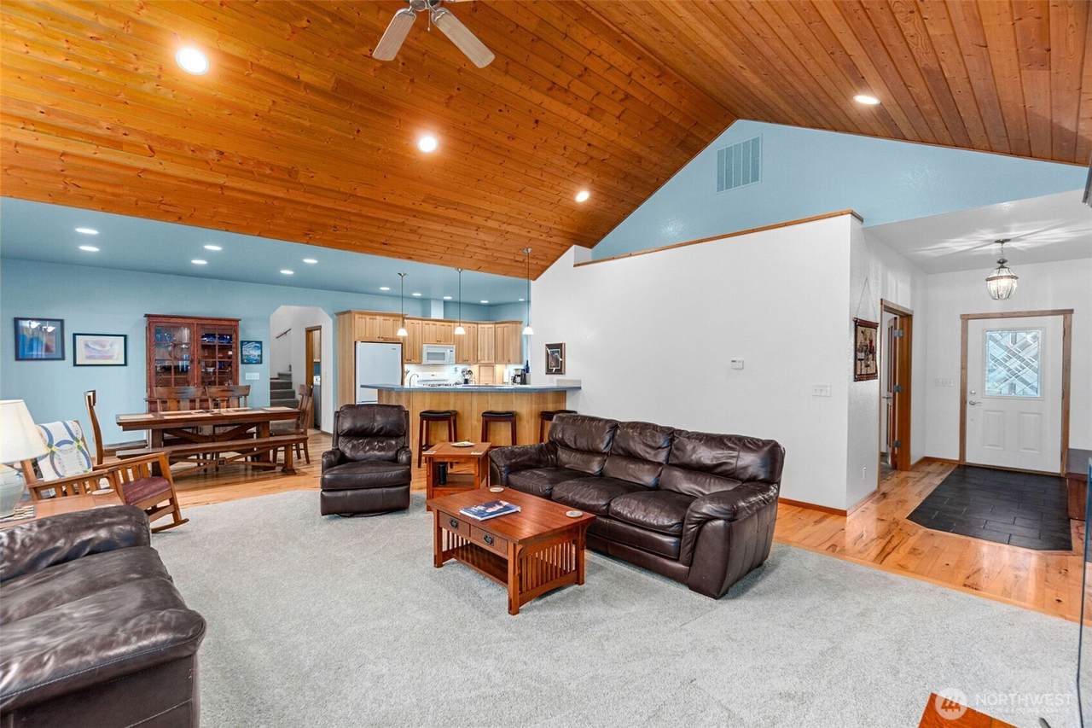
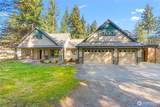
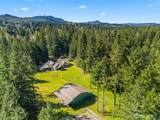
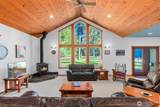
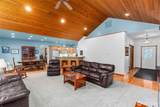
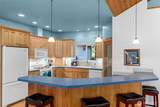
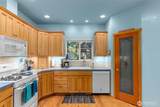
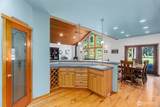
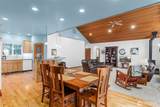
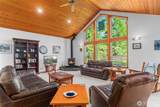
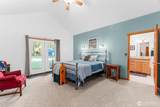
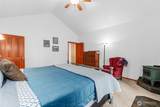
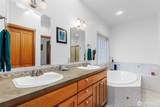
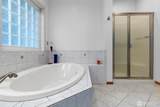
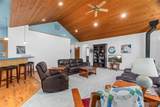
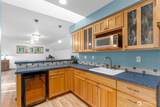
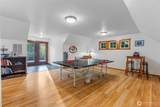
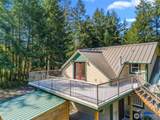
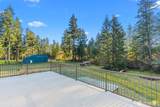
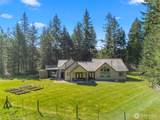
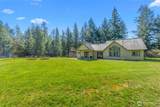
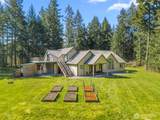
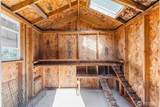
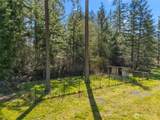
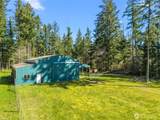
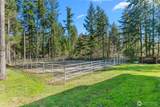
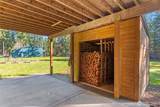
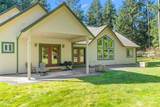
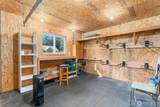
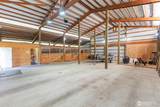
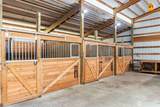
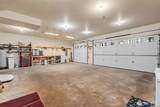
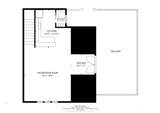
New Price! Escape to your own private sanctuary hidden inside the highly coveted, gated Deschutes Colony community. Spread across 5 sun-drenched, cross-fenced acres, this enchanting 2,800 SF, 4-bedroom "chalet" is a peaceful haven where quality meets the heart of the great outdoors. With community access to the winding Deschutes river, McIntosh lake, quiet parks, and nature trails, everyday life here feels like a permanent country vacation. Inside, the primary suite is a cozy dreamworld featuring a cozy gas fireplace, elegant French doors, a deep soaking tub, and a generous walk-in closet. Upstairs, a versatile bonus room awaits your next celebration, complete with a wet bar, fridge, wine fridge, dedicated bath, and expansive balcony perfect for stargazing. Don't miss the heated attic room built to tuck away seasonal treasures. Year-round comfort abounds between the rocking-chair front porch, open back patio, and a seamless covered breezeway. For your furry and feathered friends, this turnkey paradise boasts a massive 70x80 foot riding arena, cross-fenced pastures, an oversized chicken coop, and a sheltered goat pen. The true gem of the acreage is a custom shop with easy pull-through doors, a full-function tack room, and 3 horse stalls with their own individual runs. It's a rare, soulful place where roots grow deep and beautiful memories are made.

Monthly Payment Calculator

MLS Grid logo

IDX information is provided exclusively for consumers’ personal noncommercial use, that it may not be used for any purpose other than to identify prospective properties consumers may be interested in purchasing.The listing data relating to real estate for sale on this web site comes in part from the Northwest Multiple Listing Service. Real estate listings held by brokerage firms other than Berkshire Hathaway HomeServices Leavenworth Properties are marked by the "three tree" symbol; detailed information about such listings includes the names of the listing brokers. The three tree icon refers to an NWMLS listing. Data last updated 2026-10-13T15:15:59.3. The "Days on Site" data field is calculated by BoomTown and is the number of days since the listing was originally received in our system. It is not the equivalent of "Days on Market".
Based on information submitted to the MLS GRID as of 2026-10-13T15:15:59.3. All data is obtained from various sources and may not have been verified by broker or MLS GRID. Supplied Open House Information is subject to change without notice. All information should be independently reviewed and verified for accuracy. Properties may or may not be listed by the office/agent presenting the information.

Digital Millennium Copyright Act
www.leavenworthproperties.com/homes/175207819
Print Image

14723 Mcintosh Lane SE Tenino, WA 98589

  • Price: $850,000
  • Status: Active
  • On Site: Days
  • Updated: 34 min ago
  • ID#: 2507491
4
Beds
2
Baths
1
½ Baths
5.21
Acres
2,806
SQFT
$303
$/SQFT
2004
Built
Neighborhood:
McIntosh Lake
County:
Thurston
Area:
Thurston South
Elementary School:
Rainier Primary Sch
Middle School:
Rainier Mid
High School:
Rainier Snr High
School District:
Rainier
Property Description
New Price! Escape to your own private sanctuary hidden inside the highly coveted, gated Deschutes Colony community. Spread across 5 sun-drenched, cross-fenced acres, this enchanting 2,800 SF, 4-bedroom "chalet" is a peaceful haven where quality meets the heart of the great outdoors. With community access to the winding Deschutes river, McIntosh lake, quiet parks, and nature trails, everyday life here feels like a permanent country vacation. Inside, the primary suite is a cozy dreamworld featuring a cozy gas fireplace, elegant French doors, a deep soaking tub, and a generous walk-in closet. Upstairs, a versatile bonus room awaits your next celebration, complete with a wet bar, fridge, wine fridge, dedicated bath, and expansive balcony perfect for stargazing. Don't miss the heated attic room built to tuck away seasonal treasures. Year-round comfort abounds between the rocking-chair front porch, open back patio, and a seamless covered breezeway. For your furry and feathered friends, this turnkey paradise boasts a massive 70x80 foot riding arena, cross-fenced pastures, an oversized chicken coop, and a sheltered goat pen. The true gem of the acreage is a custom shop with easy pull-through doors, a full-function tack room, and 3 horse stalls with their own individual runs. It's a rare, soulful place where roots grow deep and beautiful memories are made.
Exterior Features

Architectural Style Contemporary Attached Garage YN Yes Carport YN Yes Covered Spaces 12 Entry Location Main Exterior Features Cement Planked Garage YN Yes Levels One and One Half Lot Features Dead End StreetPavedSecluded Lot Size Dimensions 208x791x351x940 Open Parking YN No Parking Features Attached CarportDetached CarportAttached GarageDetached GarageRV Parking Parking Total 12 Roof Metal Structure Type House Style Code 11 - 1 1/2 Story Topography EquestrianLevel Vegetation BrushFruit TreesGarden SpacePastureWooded View YN No Water Access Community Waterfront/Pvt Beach Waterfront YN No

Interior Features

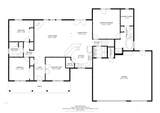
Appliances DishwasherDryerMicrowaveRefrigeratorStove(s)/Range(s)Washer Appliances Included Dishwasher(s)Dryer(s)Microwave(s)Refrigerator(s)Stove(s)/Range(s)Washer(s) Basement None Baths Full Garage 0 Baths Full Lower 0 Baths Full Main 2 Baths Full Upper 0 Baths Half Garage 0 Baths Half Lower 0 Baths Half Main 0 Baths Half Upper 1 Baths Three Quarter Garage 0 Baths Three Quarter Lower 0 Baths Three Quarter Main 0 Baths Three Quarter Upper 0 Bedrooms Lower 0 Bedrooms Upper 1 Building Area Total 2806 Cooling None Cooling YN No Fireplace YN Yes Fireplaces Main 2 Fireplaces Total 2 Flooring Ceramic TileHardwoodSlateVinylCarpet Heating Forced AirStove/Free Standing Heating YN Yes Interior Features Bath Off PrimaryBuilt-In VacuumCeiling Fan(s)Dbl Pane/Storm WindowFireplaceFireplace (Primary Bedroom)French DoorsPantrySkylight(s)Vaulted Ceiling(s)Walk-In Closet(s)Water HeaterWet BarWine/Beverage Refrigerator Living Area 2806 Main Level Bedrooms 3 Rooms Bedroom (Second Level) Den/Office (Main Level) Entry Hall (Main Level) Extra Fin Room (Second Level) Kitchen With Eating Space (Main Level) Living Room (Main Level) Primary Bedroom (Main Level) Utility Room (Main Level) Bathroom Full (Main Level) Bathroom Full (Main Level) Bedroom (Main Level) Bathroom Half (Second Level) Bedroom (Main Level) Square Footage Finished 2806 Square Footage Unfinished 0

Property Features

Association Fee 300 Association Fee Frequency Annually Association Fee Includes Common Area MaintenanceRoad Maintenance Association YN Yes Building Information Built On Lot Building Name Deschutes Colony Subdivision #Lls-0443 Bus Line Nearby No Community Features CCRsGatedTrail(s) Direction Faces South Down Payment Resource YN No Energy Source ElectricPropaneWood FIRPTAYN No First Right Of Refusal No Foundation Details Poured Concrete Inclusions Dishwasher(s)Dryer(s)Leased EquipmentMicrowave(s)Refrigerator(s)Stove(s)/Range(s)Washer(s) Irrigation Water Rights YN No Land Lease YN No Leased Equipment Propane Tank Listing Terms CashConventionalVA Loan New Construction YN No Possession Closing Power Company PSE Power Production Type ElectricPropaneWood Property Condition Very Good Property Sub Type Single Family Residence Security Features Fully FencedPartially FencedSecurity Gate Senior Community YN No Senior Exemption No Sewer Septic Tank Sewer Company Septic Short Term Rental YN No Site Features Arena-OutdoorBarnDeckDog RunFenced-FullyFenced-PartiallyGated EntryHigh Speed InternetOutbuildingsPatioPropaneRooftop DeckRV ParkingShopStable Special Listing Conditions None Tax Annual Amount 9247 Tax Year 2026 Water Company Private Well Water Heater Location Garage Water Heater Type Gas Water Source Individual Well Year Built Effective 2004 Zoning Jurisdiction County

MLS Grid logo

IDX information is provided exclusively for consumers’ personal noncommercial use, that it may not be used for any purpose other than to identify prospective properties consumers may be interested in purchasing.The listing data relating to real estate for sale on this web site comes in part from the Northwest Multiple Listing Service. Real estate listings held by brokerage firms other than Berkshire Hathaway HomeServices Leavenworth Properties are marked by the "three tree" symbol; detailed information about such listings includes the names of the listing brokers. The three tree icon refers to an NWMLS listing. Data last updated 2026-10-13T15:15:59.3. The "Days on Site" data field is calculated by BoomTown and is the number of days since the listing was originally received in our system. It is not the equivalent of "Days on Market".
Based on information submitted to the MLS GRID as of 2026-10-13T15:15:59.3. All data is obtained from various sources and may not have been verified by broker or MLS GRID. Supplied Open House Information is subject to change without notice. All information should be independently reviewed and verified for accuracy. Properties may or may not be listed by the office/agent presenting the information.

Digital Millennium Copyright Act
 
https://bt-photos.global.ssl.fastly.net/nwmls/1280_boomver_1_2507491-1.jpg https://bt-photos.global.ssl.fastly.net/nwmls/1280_boomver_1_2507491-1.jpg https://bt-photos.global.ssl.fastly.net/nwmls/1280_boomver_1_2507491-1.jpg
Logo
Berkshire Hathaway HomeServices Leavenworth Properties
305 US Highway 2
Leavenworth WA, 98826
Northwest MLS logo Listing courtesy of Northwest MLS as distributed by MLS GRID. Listing courtesy of Castle Realty Inc.
Mortgage Calculator is provided by BoomTown.