Skip To Content
Listing Broker: Windermere Real Estate Midtown; Beshir Abdella; 206-527-5445; Beshir@windermere.com

1524 NE 140th Street , D2

Seattle, WA 98125
  • $500,000
  • STATUS: Sold
  • ID#: 2554495
Sold - 11/06/2026
$500,000
SOLD - 11/06/2026
  • 2
    BEDS
  • N/A
    ACRES
  • 2
    BATHS
  • 0
    1/2 BATHS
  • 1,768
    SQFT
  • $283
    $/SQFT
Neighborhood:
Type:
Condo
Built:
1973
County:
Northwest MLS logo Listing courtesy of Northwest MLS as distributed by MLS GRID.
Mortgage Calculator is provided by BoomTown.


School Information

Elementary School:
Middle School:
High School:
School District:

Description

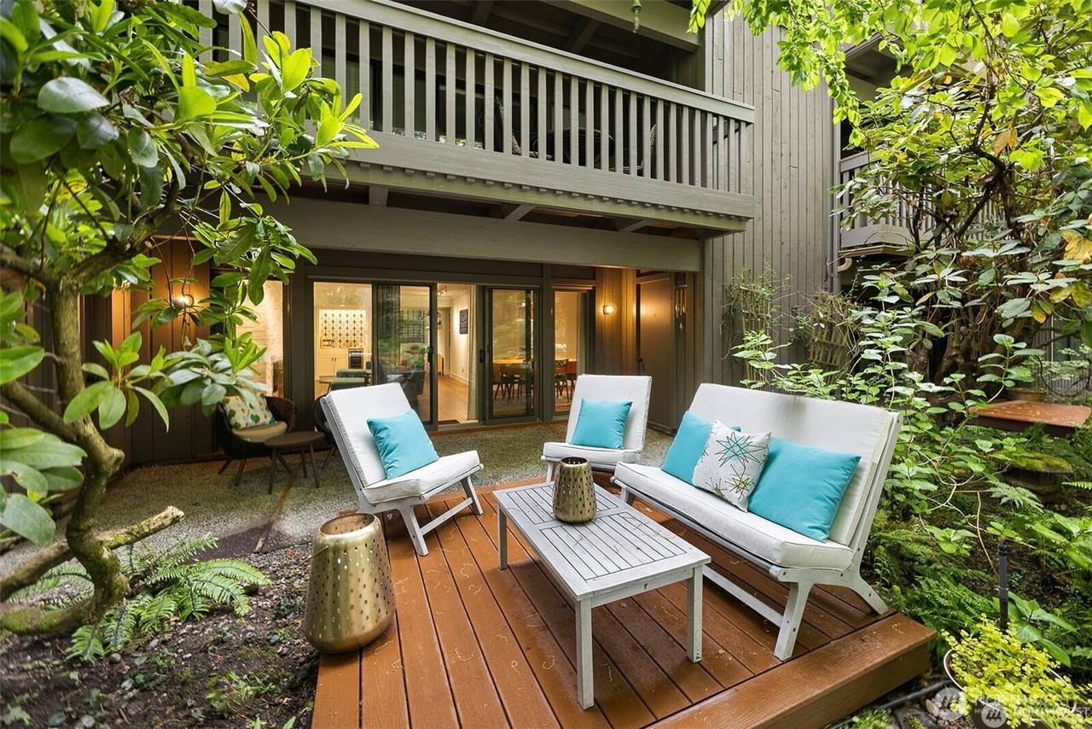
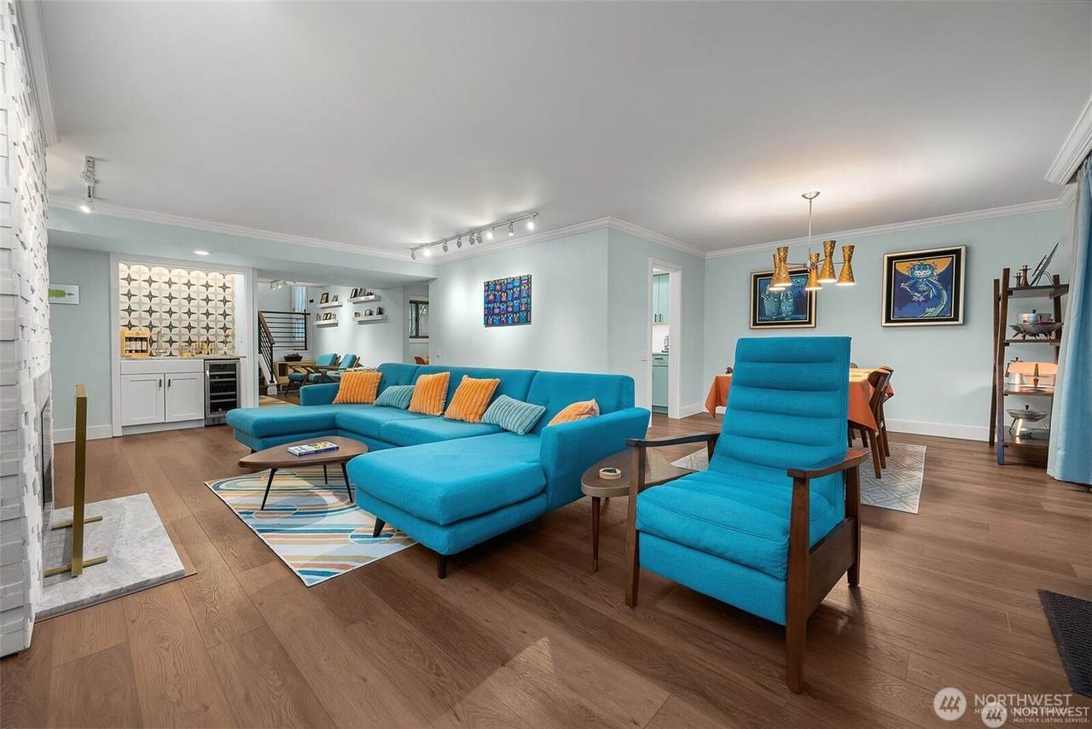
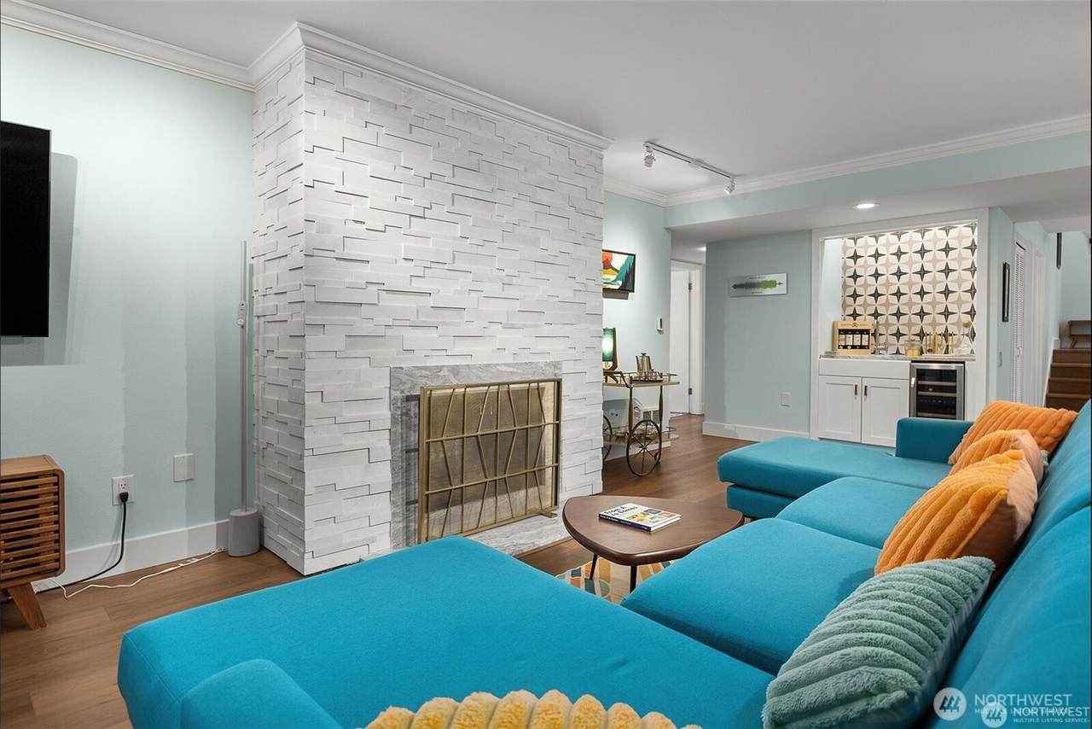
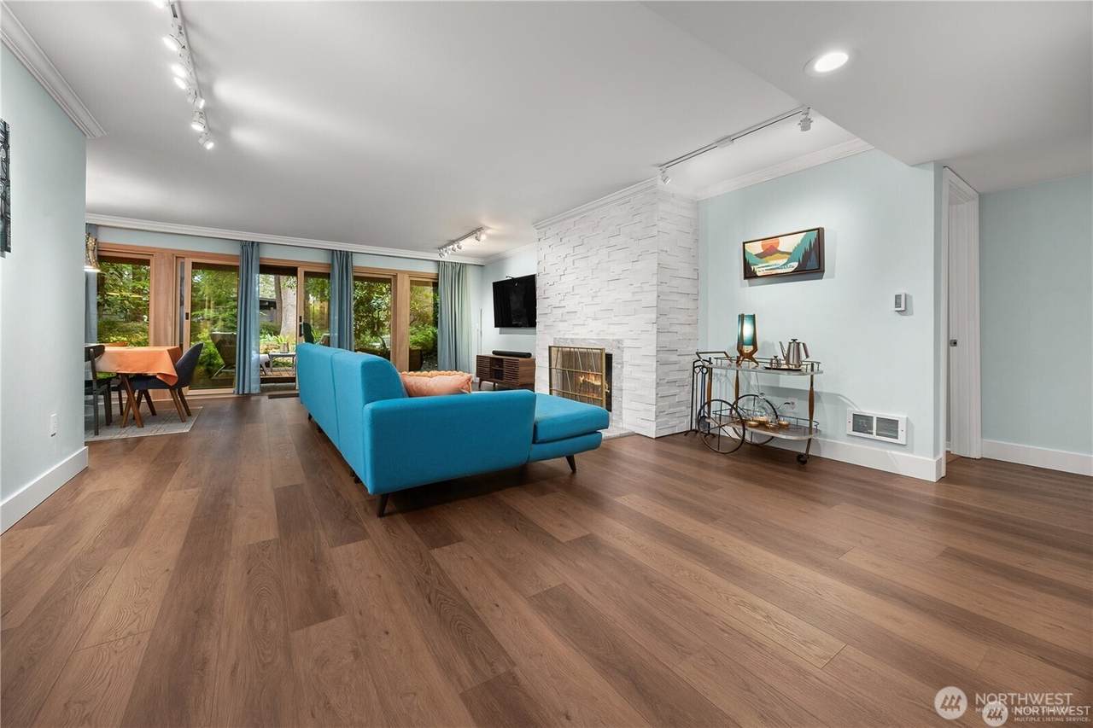
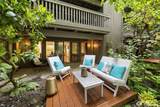
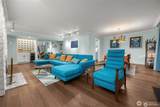
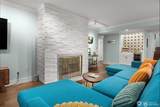
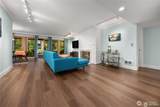
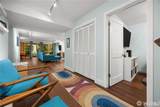
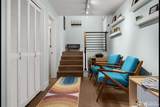
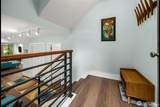
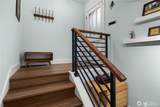
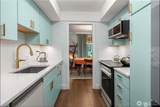
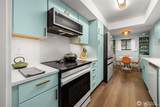
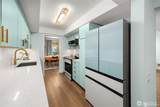
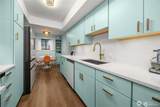
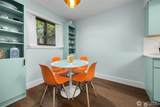
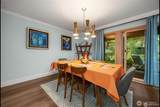
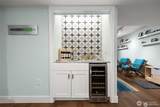
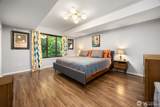
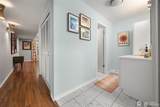
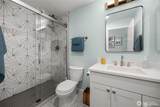
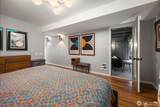
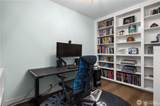
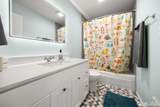
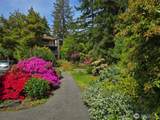
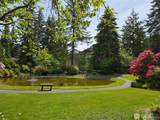
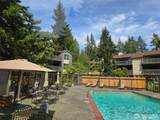
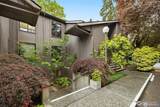
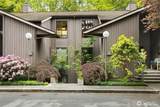
Discover a rare garden-level sanctuary, beautifully remodeled with exceptional quality and designed for those who appreciate space, tranquility, and style. This expansive 1,768 sq ft residence feels like a private retreat, featuring a real wood-burning fireplace and a patio that leads to a secluded deck—ideal for relaxing on cool evenings or hosting summer BBQs. Sunlight floods in through generous windows, framed by a lush, curated garden of native plants and mature trees, providing a calming, nature-inspired backdrop throughout the home. As you step inside, you’ll find an inviting open floor plan anchored by a fully modernized kitchen, alongside formal and casual dining spaces, and a built-in wet bar. The primary bedroom includes a full ensuite bathroom and a walk-in closet, a second bedroom plus a den that easily serves as a home office. Nestled within an exclusive 6-acre gated community, residents enjoy resort-style amenities, including a pool, spa, clubhouse, and two reserved parking spaces.

Sold by Cornerstone Assoc Real Estate.

Monthly Payment Calculator

MLS Grid logo

IDX information is provided exclusively for consumers’ personal noncommercial use, that it may not be used for any purpose other than to identify prospective properties consumers may be interested in purchasing.The listing data relating to real estate for sale on this web site comes in part from the Northwest Multiple Listing Service. Real estate listings held by brokerage firms other than Berkshire Hathaway HomeServices Leavenworth Properties are marked by the "three tree" symbol; detailed information about such listings includes the names of the listing brokers. The three tree icon refers to an NWMLS listing. Data last updated 2026-11-12T00:15:30.48. The "Days on Site" data field is calculated by BoomTown and is the number of days since the listing was originally received in our system. It is not the equivalent of "Days on Market".
Based on information submitted to the MLS GRID as of 2026-11-12T00:15:30.48. All data is obtained from various sources and may not have been verified by broker or MLS GRID. Supplied Open House Information is subject to change without notice. All information should be independently reviewed and verified for accuracy. Properties may or may not be listed by the office/agent presenting the information.

Digital Millennium Copyright Act
www.leavenworthproperties.com/homes/178830094
Print Image

1524 NE 140th Street , D2 Seattle, WA 98125

  • Price: $549,999
  • Status: Sold
  • On Site: Days
  • ID#: 2554495
2
Beds
2
Baths
0
½ Baths
N/A
Acres
1,768
SQFT
$283
$/SQFT
1973
Built
Neighborhood:
Olympic Hills
County:
King
Area:
N.Seattle/UW/Wedgewood/V.Ridge/Lk Cty
Elementary School:
Buyer To Verify
Middle School:
Buyer To Verify
High School:
Buyer To Verify
School District:
Seattle
Property Description
Discover a rare garden-level sanctuary, beautifully remodeled with exceptional quality and designed for those who appreciate space, tranquility, and style. This expansive 1,768 sq ft residence feels like a private retreat, featuring a real wood-burning fireplace and a patio that leads to a secluded deck—ideal for relaxing on cool evenings or hosting summer BBQs. Sunlight floods in through generous windows, framed by a lush, curated garden of native plants and mature trees, providing a calming, nature-inspired backdrop throughout the home. As you step inside, you’ll find an inviting open floor plan anchored by a fully modernized kitchen, alongside formal and casual dining spaces, and a built-in wet bar. The primary bedroom includes a full ensuite bathroom and a walk-in closet, a second bedroom plus a den that easily serves as a home office. Nestled within an exclusive 6-acre gated community, residents enjoy resort-style amenities, including a pool, spa, clubhouse, and two reserved parking spaces.
Exterior Features

Carport YN Yes Exterior Features Wood Floor Number Of Unit 1 Levels One Lot Features PavedSecludedSidewalk Number Of Access Stairs 1 Parking Features CarportUncovered Parking Space Numbers D2/16 Parking Total 1 Roof Composition Structure Type Condominium Style Code 30 - Condo (1 Level) View YN No Waterfront YN No

Interior Features

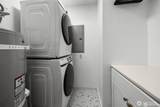
Appliance Hookups Cooking-ElectricDryer-ElectricIce MakerWasher Appliances DishwasherDisposalDryerMicrowaveRefrigeratorStove(s)/Range(s)Washer Appliances Included Dishwasher(s)Dryer(s)Garbage DisposalMicrowave(s)Refrigerator(s)Stove(s)/Range(s)Washer(s) Baths Full Garage 0 Baths Full Lower 0 Baths Full Main 1 Baths Full Upper 0 Baths Half Garage 0 Baths Half Lower 0 Baths Half Main 0 Baths Half Upper 0 Baths Three Quarter Garage 0 Baths Three Quarter Lower 0 Baths Three Quarter Main 1 Baths Three Quarter Upper 0 Bedrooms Lower 0 Bedrooms Upper 0 Building Area Total 1768 Cooling None Cooling YN No Fireplace YN No Fireplaces Total 0 Flooring Ceramic TileEngineered HardwoodLaminateVinyl Plank Heating Wall Furnace Heating YN Yes Interior Features Cooking-ElectricDryer-ElectricGround FloorIce MakerInsulated WindowsPrimary BathroomWalk-In Closet(s)Washer Living Area 0 Main Level Bedrooms 2 Rooms Bedroom (Main Level) Primary Bedroom (Main Level) Den/Office (Main Level) Bathroom Full (Main Level) Bathroom Three Quarter (Main Level) Square Footage Finished 0 Square Footage Unfinished 0

Property Features

Association Fee 837 Association Fee Frequency Monthly Association Fee Includes Common Area MaintenanceLawn ServiceRoad MaintenanceSewerSnow RemovalTrashWater Association YN Yes Building Name Noble Firs Co Op No Common Property Features Cable TVClubhouseExercise RoomGame/Rec RmGarden SpaceGated EntryHigh Speed Int AvailPool-OutdoorSaunaSecurity Gate Community Features Cable TVClub HouseExercise RoomGame/Rec RmGarden SpaceGatedHigh Speed Int AvailPoolSauna Down Payment Resource YN Yes Dwelling Type Attached Energy Source Electric FIRPTAYN No First Right Of Refusal No Green Energy Efficient Insulated Windows Inclusions Dishwasher(s)Dryer(s)Garbage DisposalMicrowave(s)Refrigerator(s)Stove(s)/Range(s)Washer(s) Irrigation Water Rights YN No Laundry Features Electric Dryer HookupWasher Hookup Listing Terms CashConventional New Construction YN No Number Of Units In Community 78 Pets Allowed Cats OKSubject to Restrictions Possession Closing Power Production Type Electric Property Sub Type Condominium Remodeled Updated Yes Security Features Security Gate Senior Community YN No Senior Exemption No Short Term Rental YN No Special Assessment No Special Listing Conditions None Tax Annual Amount 5374 Tax Year 2025 Unit Features Balcony/Deck/PatioGround FloorInsulated WindowsPrimary BathWalk-in Closet Units In Building Total 6 Year Built Effective 1973

MLS Grid logo

IDX information is provided exclusively for consumers’ personal noncommercial use, that it may not be used for any purpose other than to identify prospective properties consumers may be interested in purchasing.The listing data relating to real estate for sale on this web site comes in part from the Northwest Multiple Listing Service. Real estate listings held by brokerage firms other than Berkshire Hathaway HomeServices Leavenworth Properties are marked by the "three tree" symbol; detailed information about such listings includes the names of the listing brokers. The three tree icon refers to an NWMLS listing. Data last updated 2026-11-12T00:15:30.48. The "Days on Site" data field is calculated by BoomTown and is the number of days since the listing was originally received in our system. It is not the equivalent of "Days on Market".
Based on information submitted to the MLS GRID as of 2026-11-12T00:15:30.48. All data is obtained from various sources and may not have been verified by broker or MLS GRID. Supplied Open House Information is subject to change without notice. All information should be independently reviewed and verified for accuracy. Properties may or may not be listed by the office/agent presenting the information.

Digital Millennium Copyright Act
 
https://bt-photos.global.ssl.fastly.net/nwmls/1280_boomver_1_2554495-1.jpg https://bt-photos.global.ssl.fastly.net/nwmls/1280_boomver_1_2554495-1.jpg https://bt-photos.global.ssl.fastly.net/nwmls/1280_boomver_1_2554495-1.jpg
Logo
Berkshire Hathaway HomeServices Leavenworth Properties
305 US Highway 2
Leavenworth WA, 98826
Northwest MLS logo Listing courtesy of Northwest MLS as distributed by MLS GRID.
Mortgage Calculator is provided by BoomTown.