





Skip To Content
Listing Broker: DR Horton; Hayden Taylor; 425-821-3400; htaylor1@drhorton.com

16202 Manor Way , G1

Lynnwood, WA 98087
  • $724,995
  • STATUS: Active
  • ID#: 2586767
$724,995
  • 4
    BEDS
  • 0.05
    ACRES
  • 3
    BATHS
  • 1
    1/2 BATHS
  • 1,882
    SQFT
  • $385
    $/SQFT
Neighborhood:
Type:
Townhouse
Built:
2026
County:

School Information

Elementary School:
Middle School:
High School:
School District:
Northwest MLS logo Listing courtesy of Northwest MLS as distributed by MLS GRID.
Mortgage Calculator is provided by BoomTown.


Description

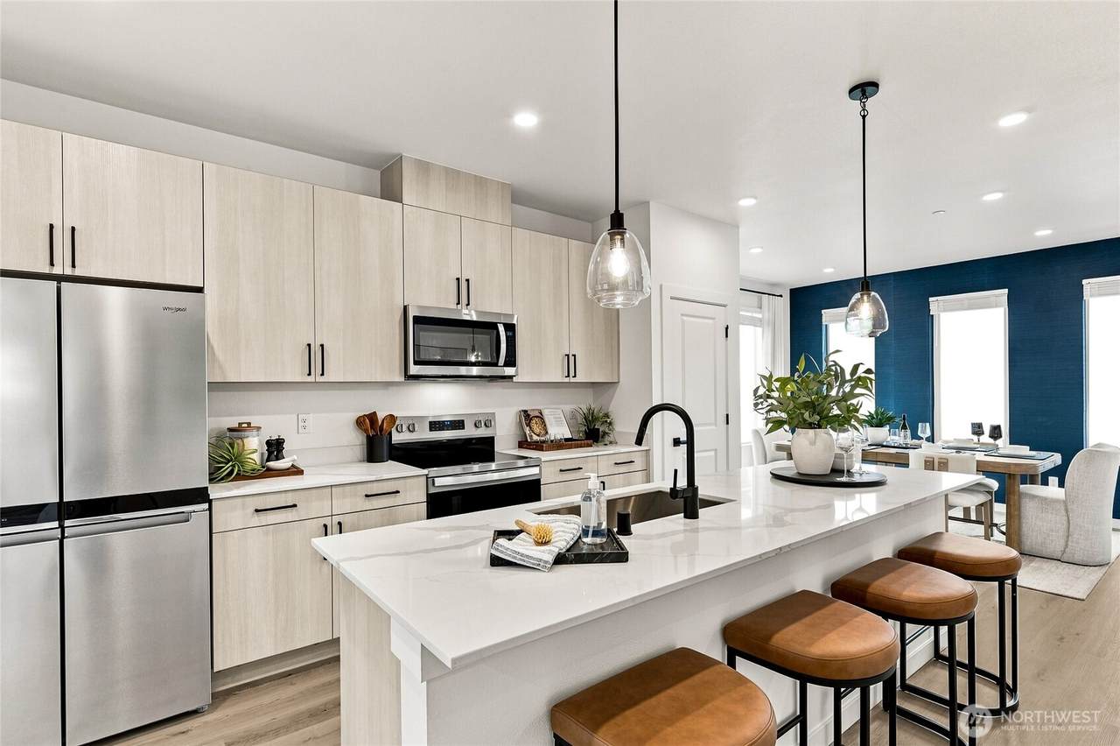
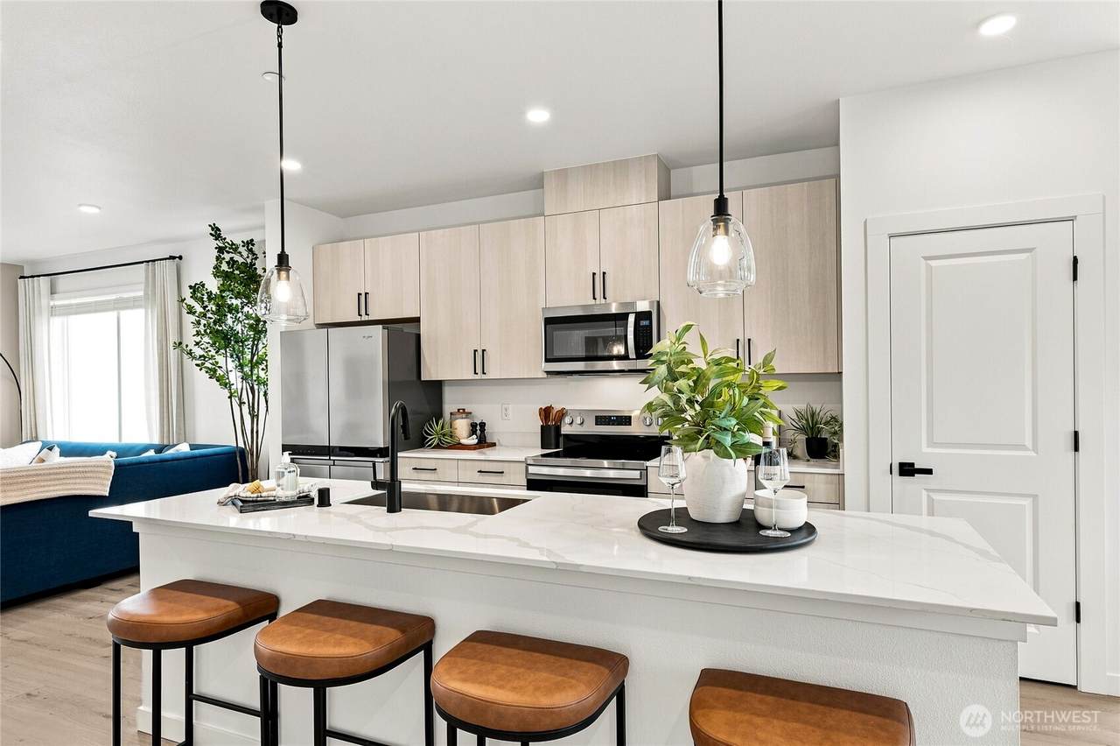
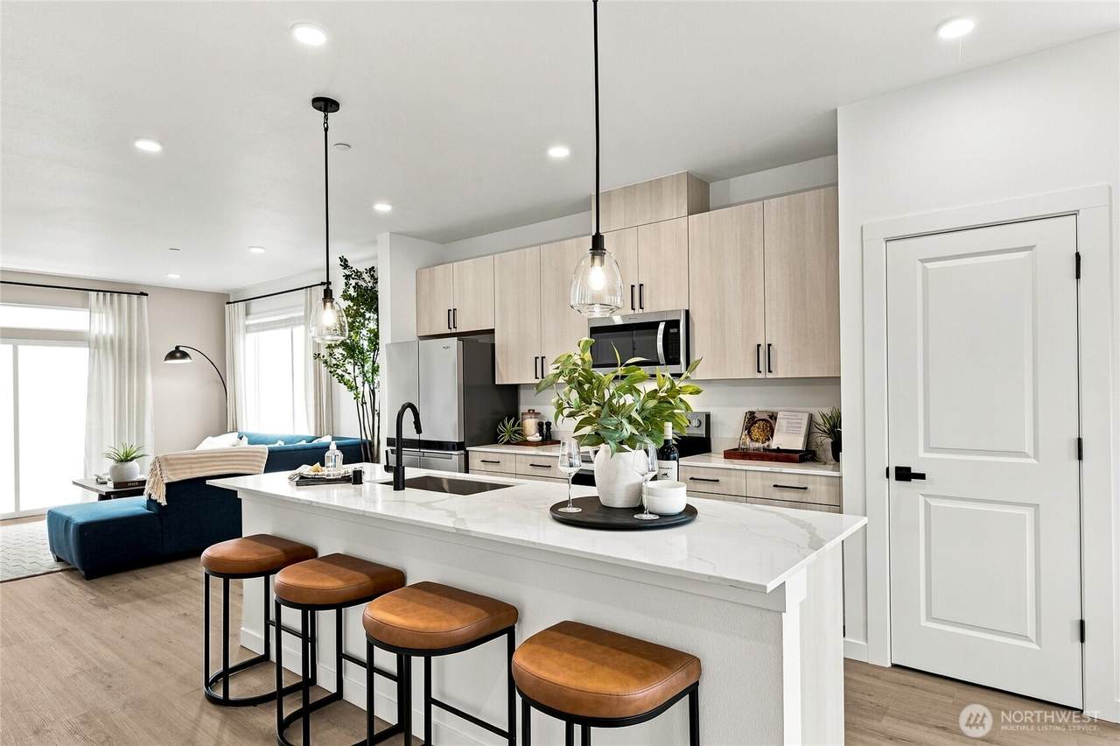
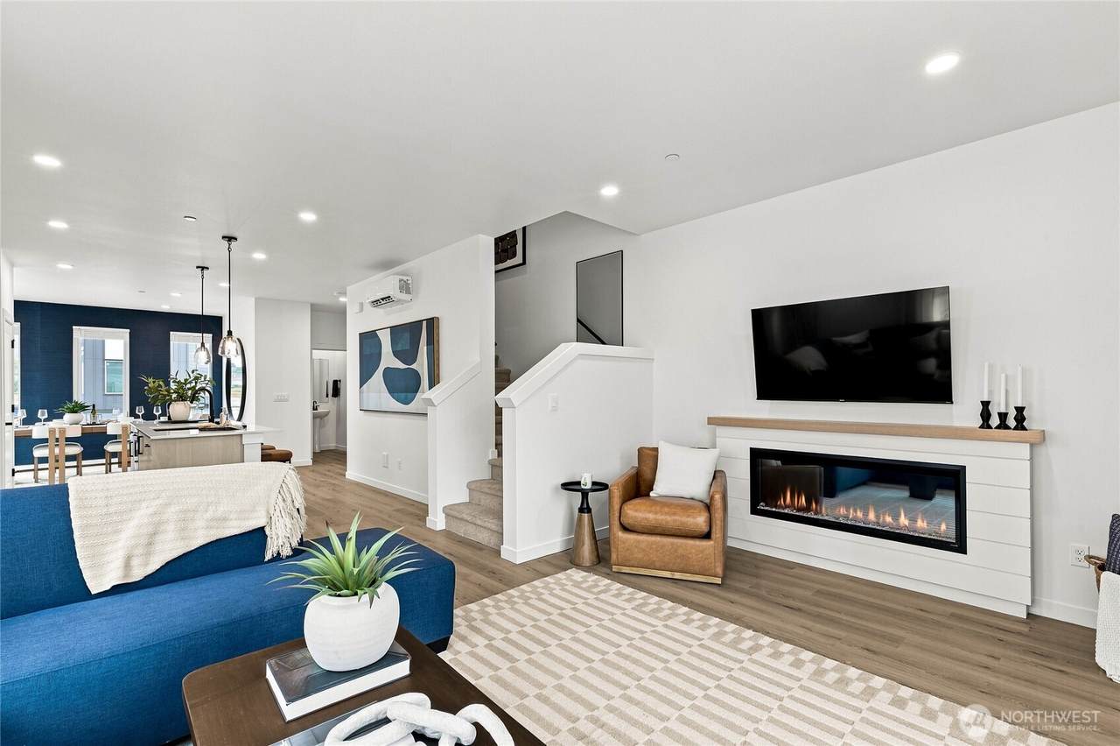
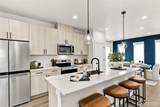
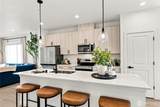
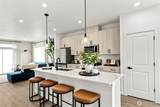
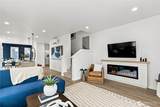
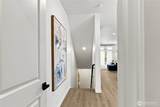
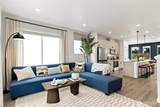
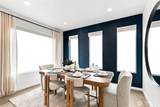
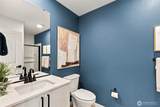
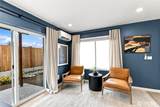
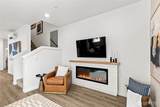
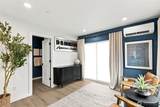
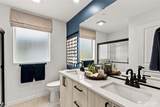
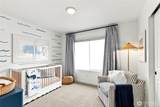
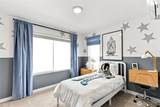
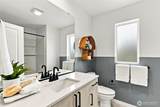
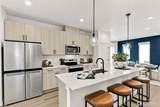
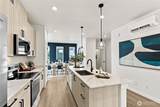
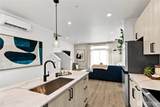
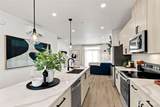
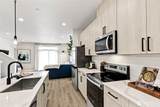
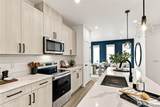
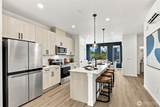
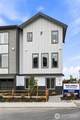
Don't miss this prime homesite, featuring abundant natural light throughout and ready for December move-in. Discover the Addison at Wisteria Park by D.R. Horton, America's #1 Homebuilder. This thoughtfully designed home offers versatile living space across three levels. A private entry-level bedroom and full bath provide the perfect setup for guests, home office, or multi-generational living. The open-concept main floor features a spacious kitchen with island and pantry that flows into the dining and living areas. Step outside to your private deck, perfect for morning coffee or evening relaxation. Upstairs, the inviting primary suite includes a walk-in closet and ensuite bath, with two more bedrooms and a conveniently located laundry area completing the upper level. Enjoy exceptional walkability with shopping, dining, and everyday conveniences nearby. Commuters will appreciate easy access to bus service, major commuter routes, employer shuttles, park-and-rides, and the expanding light rail system connecting Lynnwood to major employer areas. Special incentives are available with preferred lender DHI Mortgage and may be used toward closing costs or available options. For added peace of mind, this home includes D.R. Horton's 10-year limited warranty. Experience the convenience, connectivity, and modern design that make Wisteria Park one of Lynnwood's most desirable new home communities. Buyer broker registration required upon first site visit.

Monthly Payment Calculator

MLS Grid logo

IDX information is provided exclusively for consumers’ personal noncommercial use, that it may not be used for any purpose other than to identify prospective properties consumers may be interested in purchasing.The listing data relating to real estate for sale on this web site comes in part from the Northwest Multiple Listing Service. Real estate listings held by brokerage firms other than Berkshire Hathaway HomeServices Leavenworth Properties are marked by the "three tree" symbol; detailed information about such listings includes the names of the listing brokers. The three tree icon refers to an NWMLS listing. Data last updated 2026-11-12T00:15:30.48. The "Days on Site" data field is calculated by BoomTown and is the number of days since the listing was originally received in our system. It is not the equivalent of "Days on Market".
Based on information submitted to the MLS GRID as of 2026-11-12T00:15:30.48. All data is obtained from various sources and may not have been verified by broker or MLS GRID. Supplied Open House Information is subject to change without notice. All information should be independently reviewed and verified for accuracy. Properties may or may not be listed by the office/agent presenting the information.

Digital Millennium Copyright Act
www.leavenworthproperties.com/homes/181491744
Print Image

16202 Manor Way , G1 Lynnwood, WA 98087

  • Price: $724,995
  • Status: Active
  • On Site: Days
  • ID#: 2586767
4
Beds
3
Baths
1
½ Baths
0.05
Acres
1,882
SQFT
$385
$/SQFT
2026
Built
Neighborhood:
North Lynnwood
County:
Snohomish
Area:
730 - Southwest Snohomish
Elementary School:
Buyer To Verify
Middle School:
Buyer To Verify
High School:
Buyer To Verify
School District:
Edmonds
Property Description
Don't miss this prime homesite, featuring abundant natural light throughout and ready for December move-in. Discover the Addison at Wisteria Park by D.R. Horton, America's #1 Homebuilder. This thoughtfully designed home offers versatile living space across three levels. A private entry-level bedroom and full bath provide the perfect setup for guests, home office, or multi-generational living. The open-concept main floor features a spacious kitchen with island and pantry that flows into the dining and living areas. Step outside to your private deck, perfect for morning coffee or evening relaxation. Upstairs, the inviting primary suite includes a walk-in closet and ensuite bath, with two more bedrooms and a conveniently located laundry area completing the upper level. Enjoy exceptional walkability with shopping, dining, and everyday conveniences nearby. Commuters will appreciate easy access to bus service, major commuter routes, employer shuttles, park-and-rides, and the expanding light rail system connecting Lynnwood to major employer areas. Special incentives are available with preferred lender DHI Mortgage and may be used toward closing costs or available options. For added peace of mind, this home includes D.R. Horton's 10-year limited warranty. Experience the convenience, connectivity, and modern design that make Wisteria Park one of Lynnwood's most desirable new home communities. Buyer broker registration required upon first site visit.
Exterior Features

Attached Garage YN Yes Carport YN No Covered Spaces 2 Entry Location Lower Exterior Features Cement Planked Garage YN Yes Levels Multi/Split Open Parking YN No Parking Features DrivewayAttached Garage Parking Total 2 Roof Composition Structure Type Townhouse Style Code 32 - Townhouse View YN No Waterfront YN No

Interior Features

Appliances DishwasherDisposalMicrowaveStove(s)/Range(s) Appliances Included Dishwasher(s)Garbage DisposalMicrowave(s)Stove(s)/Range(s) Basement None Baths Full Garage 0 Baths Full Lower 0 Baths Full Main 0 Baths Full Upper 1 Baths Half Garage 0 Baths Half Lower 0 Baths Half Main 1 Baths Half Upper 0 Baths Three Quarter Garage 0 Baths Three Quarter Lower 1 Baths Three Quarter Main 0 Baths Three Quarter Upper 1 Bedrooms Lower 1 Bedrooms Upper 3 Building Area Total 1882 Cooling 90%+ High EfficiencyDuctless Cooling YN Yes Fireplace YN No Fireplaces Total 0 Flooring LaminateCarpet Heating 90%+ High EfficiencyDuctless Heating YN Yes Interior Features Dining RoomHigh Tech CablingWalk-In Closet(s)Water Heater Living Area 1882 Main Level Bedrooms 0 Rooms Entry Hall (Lower Level) Bedroom (Lower Level) Bathroom Three Quarter (Lower Level) Living Room (Main Level) Kitchen With Eating Space (Main Level) Dining Room (Main Level) Bathroom Half (Main Level) Bedroom (Third Level) Bedroom (Third Level) Primary Bedroom (Third Level) Utility Room (Third Level) Bathroom Full (Third Level) Bathroom Three Quarter (Third Level) Square Footage Finished 1882 Square Footage Unfinished 0

Property Features

Association Fee 180.84 Association Fee Frequency Monthly Association Fee Includes Common Area Maintenance Association YN Yes Builder Name D.R. Horton - Pacific Ridge Series Building Information Built On Lot Building Name Wisteria Park Bus Line Nearby Yes Down Payment Resource YN Yes Energy Source Electric Estimated Completion Date 2026-12-17 FIRPTAYN No Foundation Details Poured Concrete Inclusions Dishwasher(s)Garbage DisposalMicrowave(s)Stove(s)/Range(s) Irrigation Water Rights YN No Land Lease YN No Listing Terms CashConventionalFHAVA Loan Lot Number 119 New Construction Under Construction New Construction YN Yes Possession Closing Power Production Type Electric Property Sub Type Single Family Residence Senior Community YN No Senior Exemption No Sewer Sewer Connected Special Listing Conditions None Tax Annual Amount 7550 Tax Year 2026 Water Heater Type Tier III Hot Water Heater Water Source Public

MLS Grid logo

IDX information is provided exclusively for consumers’ personal noncommercial use, that it may not be used for any purpose other than to identify prospective properties consumers may be interested in purchasing.The listing data relating to real estate for sale on this web site comes in part from the Northwest Multiple Listing Service. Real estate listings held by brokerage firms other than Berkshire Hathaway HomeServices Leavenworth Properties are marked by the "three tree" symbol; detailed information about such listings includes the names of the listing brokers. The three tree icon refers to an NWMLS listing. Data last updated 2026-11-12T00:15:30.48. The "Days on Site" data field is calculated by BoomTown and is the number of days since the listing was originally received in our system. It is not the equivalent of "Days on Market".
Based on information submitted to the MLS GRID as of 2026-11-12T00:15:30.48. All data is obtained from various sources and may not have been verified by broker or MLS GRID. Supplied Open House Information is subject to change without notice. All information should be independently reviewed and verified for accuracy. Properties may or may not be listed by the office/agent presenting the information.

Digital Millennium Copyright Act
 
https://bt-photos.global.ssl.fastly.net/nwmls/1280_boomver_1_2586767-1.jpg https://bt-photos.global.ssl.fastly.net/nwmls/1280_boomver_1_2586767-1.jpg https://bt-photos.global.ssl.fastly.net/nwmls/1280_boomver_1_2586767-1.jpg
Logo
Berkshire Hathaway HomeServices Leavenworth Properties
305 US Highway 2
Leavenworth WA, 98826
Northwest MLS logo Listing courtesy of Northwest MLS as distributed by MLS GRID.
Mortgage Calculator is provided by BoomTown.