



Skip To Content

18603 104th Avenue NE , B

Bothell, WA 98011
  • $1,270,000
  • STATUS: Active
  • ID#: 2591976
UPDATED: 54 min ago
$1,270,000
  • 4
    BEDS
  • N/A
    ACRES
  • 3
    BATHS
  • 0
    1/2 BATHS
  • 2,352
    SQFT
  • $540
    $/SQFT
Neighborhood:
Type:
Townhouse
Built:
2026
County:

School Information

Elementary School:
Middle School:
High School:
School District:
Listing Broker: eXp Realty; Troy Anderson; 888-317-5197; concierge@tendhometeam.com


Northwest MLS logo Listing courtesy of Northwest MLS as distributed by MLS GRID.
Mortgage Calculator is provided by BoomTown.


Description

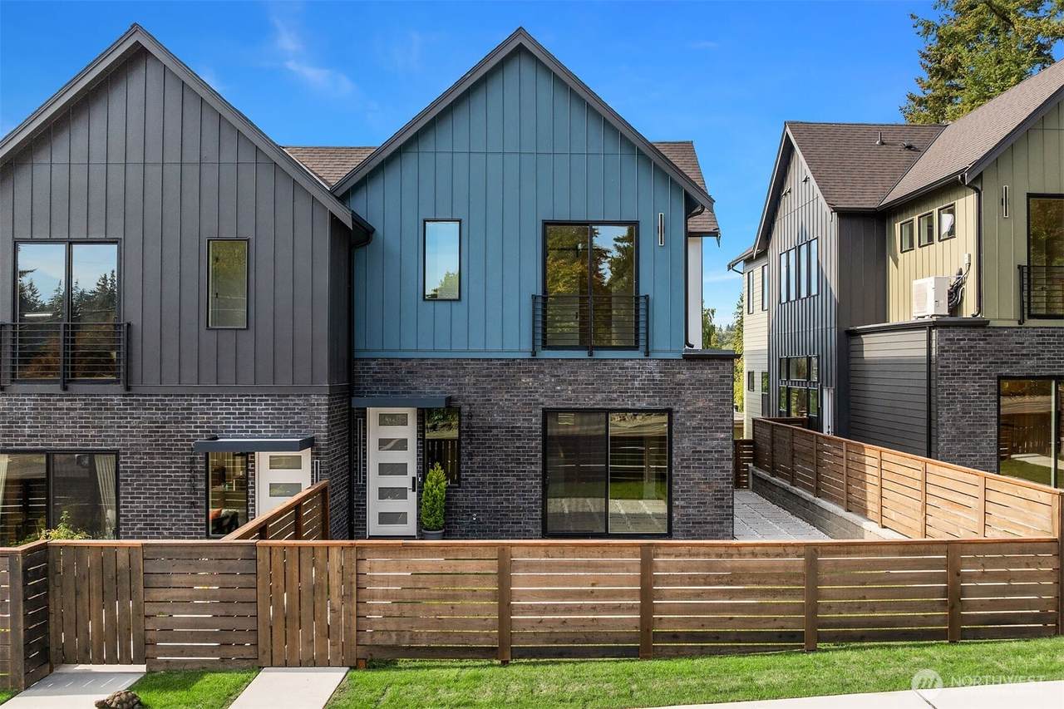
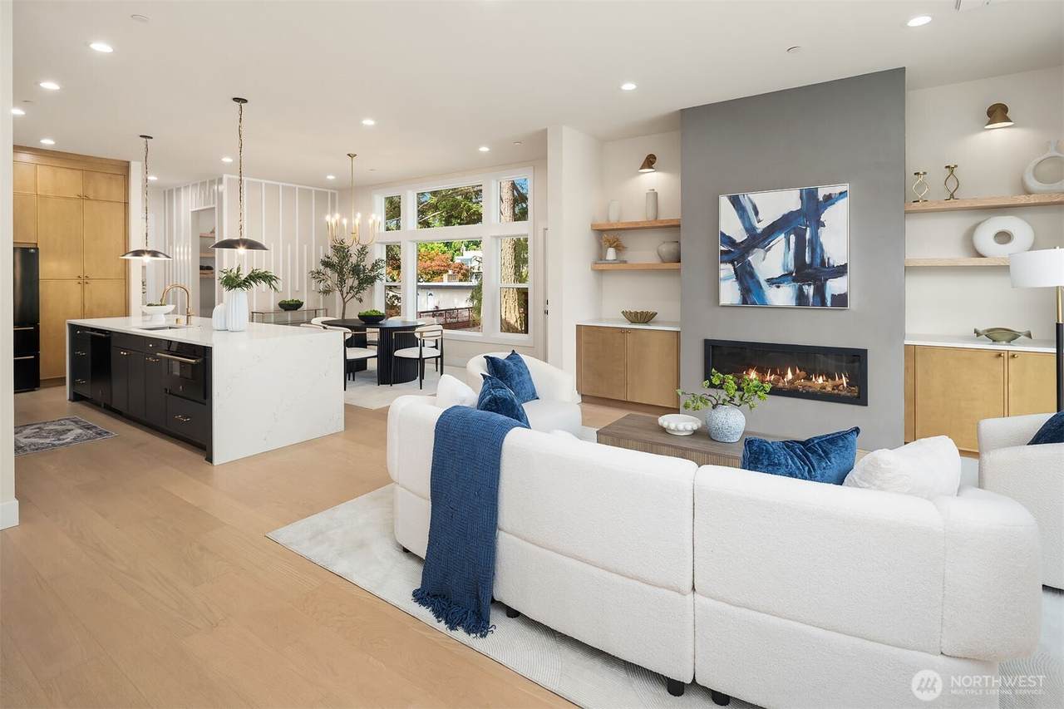
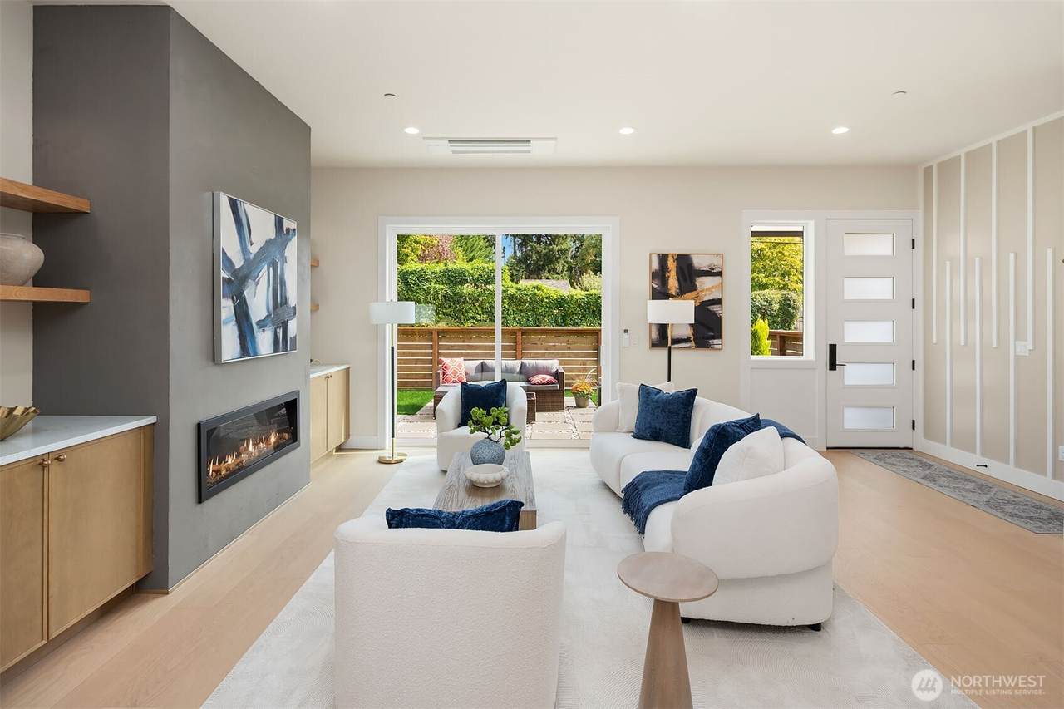
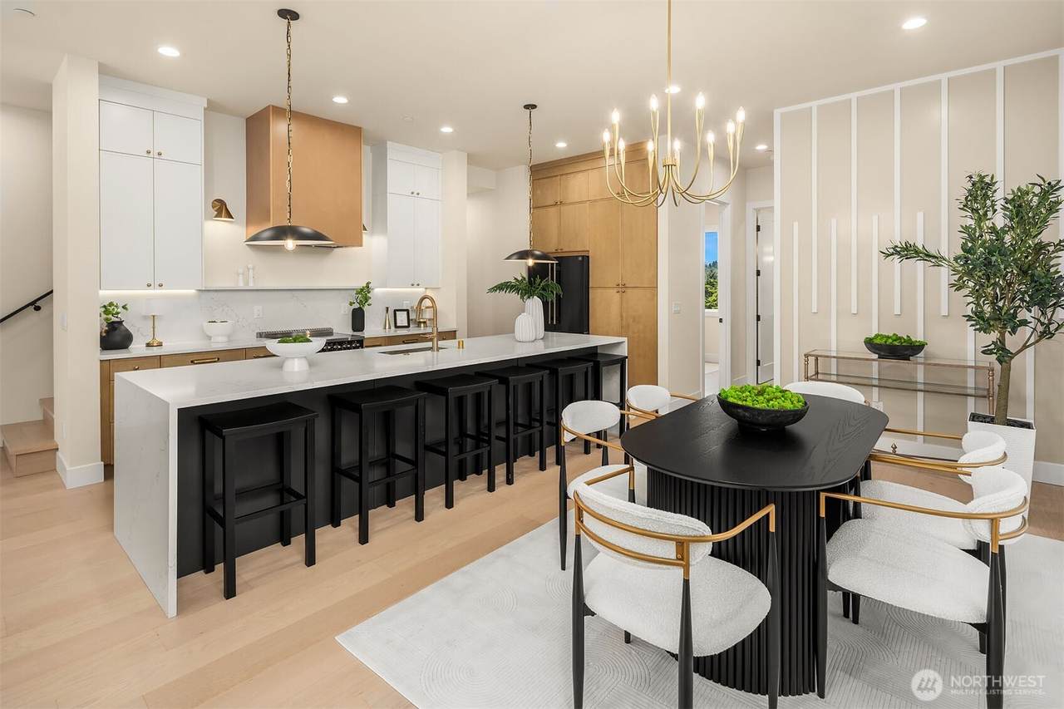
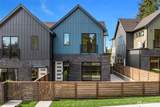
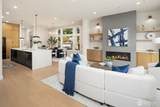
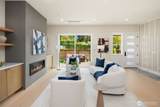
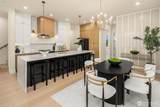
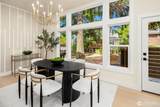
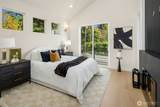
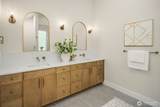
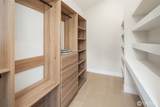
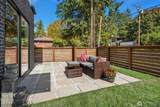
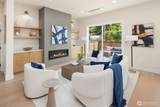
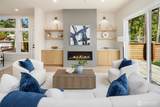
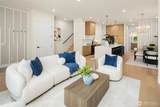
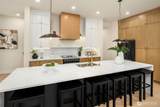
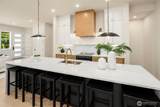
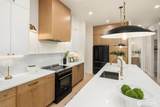
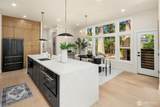
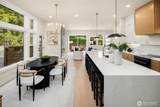
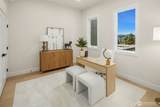
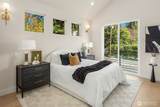
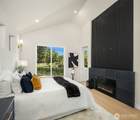
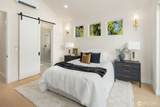
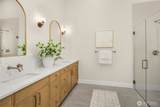
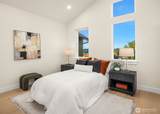
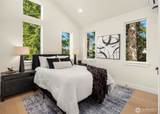
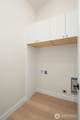
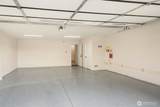
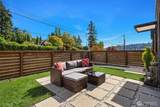
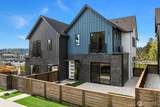
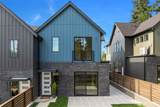
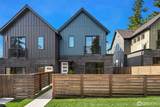
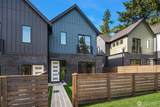
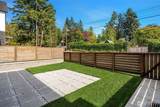
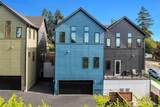
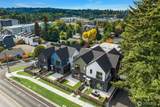
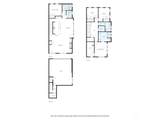
Special rates in the 5's !{{Contemporary elegance & thoughtful design}} define this distinctive new-construction townhome where soaring 12-foot cathedral ceilings bring volume + architectural character to the light-filled interiors. The heart of this chic property is a chef-inspired kitchen featuring an oversized waterfall-edge island, ceiling-height cabinetry, quartz counters, & an in-drawer microwave. The adjoining dining area creates a natural setting for gathering & entertaining, while a generous walk-in butler pantry w/ butcher block counters, a sink, & open wood shelving adds valuable prep space. The great room invites relaxation, w/ custom built-ins, a striking feature fireplace & sliding doors to the patio. The versatile main level includes a 4th bedroom and a ¾ bath, offering flexibility for guests, hobbies, multigenerational living, or a dedicated home office. Upstairs, the primary suite offers a private retreat complete w/ a fireplace, a walk-in closet & a beautifully appointed en-suite featuring a frameless, zero-curb tiled shower, double vanity, wall-mounted Delta fixtures, + heated floors for that sanctuary spa feel. 2 additional bedrooms, a hall bathroom, utility room & large linen closet complete the second floor. 2-car garage & fenced front yard w/ patio; this home balances refined interiors with everyday functionality. Perfectly situated within walking distance of downtown Bothell, w/ dining, coffee, parks & trails just minutes away, convenient and connected

Monthly Payment Calculator

MLS Grid logo

IDX information is provided exclusively for consumers’ personal noncommercial use, that it may not be used for any purpose other than to identify prospective properties consumers may be interested in purchasing.The listing data relating to real estate for sale on this web site comes in part from the Northwest Multiple Listing Service. Real estate listings held by brokerage firms other than Berkshire Hathaway HomeServices Leavenworth Properties are marked by the "three tree" symbol; detailed information about such listings includes the names of the listing brokers. The three tree icon refers to an NWMLS listing. Data last updated 2026-11-11T00:15:09.347. The "Days on Site" data field is calculated by BoomTown and is the number of days since the listing was originally received in our system. It is not the equivalent of "Days on Market".
Based on information submitted to the MLS GRID as of 2026-11-11T00:15:09.347. All data is obtained from various sources and may not have been verified by broker or MLS GRID. Supplied Open House Information is subject to change without notice. All information should be independently reviewed and verified for accuracy. Properties may or may not be listed by the office/agent presenting the information.

Digital Millennium Copyright Act
www.leavenworthproperties.com/homes/181914297
Print Image

18603 104th Avenue NE , B Bothell, WA 98011

  • Price: $1,270,000
  • Status: Active
  • On Site: Days
  • Updated: 54 min ago
  • ID#: 2591976
4
Beds
3
Baths
0
½ Baths
N/A
Acres
2,352
SQFT
$540
$/SQFT
2026
Built
Neighborhood:
Downtown Bothell
County:
King
Area:
610 - Southeast Snohomish
Elementary School:
Maywood Hills Elem
Middle School:
Canyon Park Middle S
High School:
Bothell Hs
School District:
Northshore
Property Description
Special rates in the 5's !{{Contemporary elegance & thoughtful design}} define this distinctive new-construction townhome where soaring 12-foot cathedral ceilings bring volume + architectural character to the light-filled interiors. The heart of this chic property is a chef-inspired kitchen featuring an oversized waterfall-edge island, ceiling-height cabinetry, quartz counters, & an in-drawer microwave. The adjoining dining area creates a natural setting for gathering & entertaining, while a generous walk-in butler pantry w/ butcher block counters, a sink, & open wood shelving adds valuable prep space. The great room invites relaxation, w/ custom built-ins, a striking feature fireplace & sliding doors to the patio. The versatile main level includes a 4th bedroom and a ¾ bath, offering flexibility for guests, hobbies, multigenerational living, or a dedicated home office. Upstairs, the primary suite offers a private retreat complete w/ a fireplace, a walk-in closet & a beautifully appointed en-suite featuring a frameless, zero-curb tiled shower, double vanity, wall-mounted Delta fixtures, + heated floors for that sanctuary spa feel. 2 additional bedrooms, a hall bathroom, utility room & large linen closet complete the second floor. 2-car garage & fenced front yard w/ patio; this home balances refined interiors with everyday functionality. Perfectly situated within walking distance of downtown Bothell, w/ dining, coffee, parks & trails just minutes away, convenient and connected
Exterior Features

Architectural Style Modern Carport YN No Covered Spaces 2 Entry Location Main Exterior Features BrickCement PlankedWood Floor Number Of Unit 1 Garage YN Yes Levels Multi/Split Lot Features AlleyCorner LotCurbsPavedSidewalk Number Of Access Stairs 0 Parking Features Individual GarageOff Street Parking Space Numbers garage Parking Total 3 Roof CompositionFlat Structure Type Townhouse Style Code 32 - Townhouse View Territorial View YN Yes Waterfront YN No

Interior Features

Appliance Hookups Cooking-GasDryer-ElectricWasher Appliances DishwasherDisposalMicrowaveRefrigeratorStove(s)/Range(s) Appliances Included Dishwasher(s)Garbage DisposalMicrowave(s)Refrigerator(s)Stove(s)/Range(s) Baths Full Garage 0 Baths Full Lower 0 Baths Full Main 0 Baths Full Upper 1 Baths Half Garage 0 Baths Half Lower 0 Baths Half Main 0 Baths Half Upper 0 Baths Three Quarter Garage 0 Baths Three Quarter Lower 0 Baths Three Quarter Main 1 Baths Three Quarter Upper 1 Bedrooms Lower 0 Bedrooms Upper 3 Building Area Total 2352 Cooling Central AirDuctlessForced AirHeat PumpHigh Efficiency (Unspecified) Cooling YN Yes Fireplace YN Yes Fireplaces Main 1 Fireplaces Total 2 Fireplaces Upper 1 Flooring Ceramic TileEngineered Hardwood Heating 90%+ High EfficiencyDuctlessForced AirHeat Pump Heating YN Yes Interior Features Cooking-GasDryer-ElectricEnd UnitFireplaceInsulated WindowsPrimary BathroomSprinkler SystemVaulted Ceiling(s)Walk-In Closet(s)WasherWater Heater Living Area 0 Main Level Bedrooms 1 Rooms Primary Bedroom (Second Level) Bathroom Full (Second Level) Bathroom Three Quarter (Main Level) Bathroom Three Quarter (Second Level) Bedroom (Main Level) Bedroom (Second Level) Bedroom (Second Level) Den/Office (Main Level) Dining Room (Main Level) Entry Hall (Main Level) Great Room (Main Level) Kitchen With Eating Space (Main Level) Utility Room (Second Level) Extra Fin Room (Garage Level) Square Footage Finished 0 Square Footage Unfinished 0

Property Features

Association Fee 75 Association Fee Frequency Monthly Association Fee Includes Common Area Maintenance Association YN Yes Building Name Lumina Bus Line Nearby Yes Common Property Features Cable TVFire SprinklersGarden SpaceHigh Speed Int AvailOutside Entry Community Features Cable TVFire SprinklersGarden SpaceHigh Speed Int AvailOutside Entry Down Payment Resource YN No Dwelling Type Attached Energy Source Electric Estimated Completion Date 2026-10-07 FIRPTAYN No First Right Of Refusal No Green Energy Efficient Insulated Windows Inclusions Dishwasher(s)Garbage DisposalMicrowave(s)Refrigerator(s)Stove(s)/Range(s) Irrigation Water Rights YN No Laundry Features Electric Dryer HookupWasher Hookup Listing Terms CashConventional New Construction Completed New Construction YN Yes Number Of Units In Community 5 Pets Allowed Yes Possession Closing Power Company PSE Power Production Type Electric Property Sub Type Condominium Remodeled Updated Yes Rental Cap No Rental Cap Senior Community YN No Senior Exemption No Sewer Company City of Bothell Short Term Rental YN No Special Assessment No Special Listing Conditions None Storage Location garage Tax Annual Amount 7652 Tax Year 2026 Unit Features End UnitInsulated WindowsPrimary BathSprinkler SystemVaulted CeilingsWalk-in ClosetWalk-in PantryYard Units In Building Total 2 Water Company Northshore Utility District Water Heater Location Garage Water Heater Type Gas Year Built Effective 2026

MLS Grid logo

IDX information is provided exclusively for consumers’ personal noncommercial use, that it may not be used for any purpose other than to identify prospective properties consumers may be interested in purchasing.The listing data relating to real estate for sale on this web site comes in part from the Northwest Multiple Listing Service. Real estate listings held by brokerage firms other than Berkshire Hathaway HomeServices Leavenworth Properties are marked by the "three tree" symbol; detailed information about such listings includes the names of the listing brokers. The three tree icon refers to an NWMLS listing. Data last updated 2026-11-11T00:15:09.347. The "Days on Site" data field is calculated by BoomTown and is the number of days since the listing was originally received in our system. It is not the equivalent of "Days on Market".
Based on information submitted to the MLS GRID as of 2026-11-11T00:15:09.347. All data is obtained from various sources and may not have been verified by broker or MLS GRID. Supplied Open House Information is subject to change without notice. All information should be independently reviewed and verified for accuracy. Properties may or may not be listed by the office/agent presenting the information.

Digital Millennium Copyright Act
 
https://bt-photos.global.ssl.fastly.net/nwmls/1280_boomver_1_2591976-1.jpg https://bt-photos.global.ssl.fastly.net/nwmls/1280_boomver_1_2591976-1.jpg https://bt-photos.global.ssl.fastly.net/nwmls/1280_boomver_1_2591976-1.jpg
Logo
Berkshire Hathaway HomeServices Leavenworth Properties
305 US Highway 2
Leavenworth WA, 98826
Listing Broker: eXp Realty; Troy Anderson; 888-317-5197; concierge@tendhometeam.com


Northwest MLS logo Listing courtesy of Northwest MLS as distributed by MLS GRID.
Mortgage Calculator is provided by BoomTown.