




Description
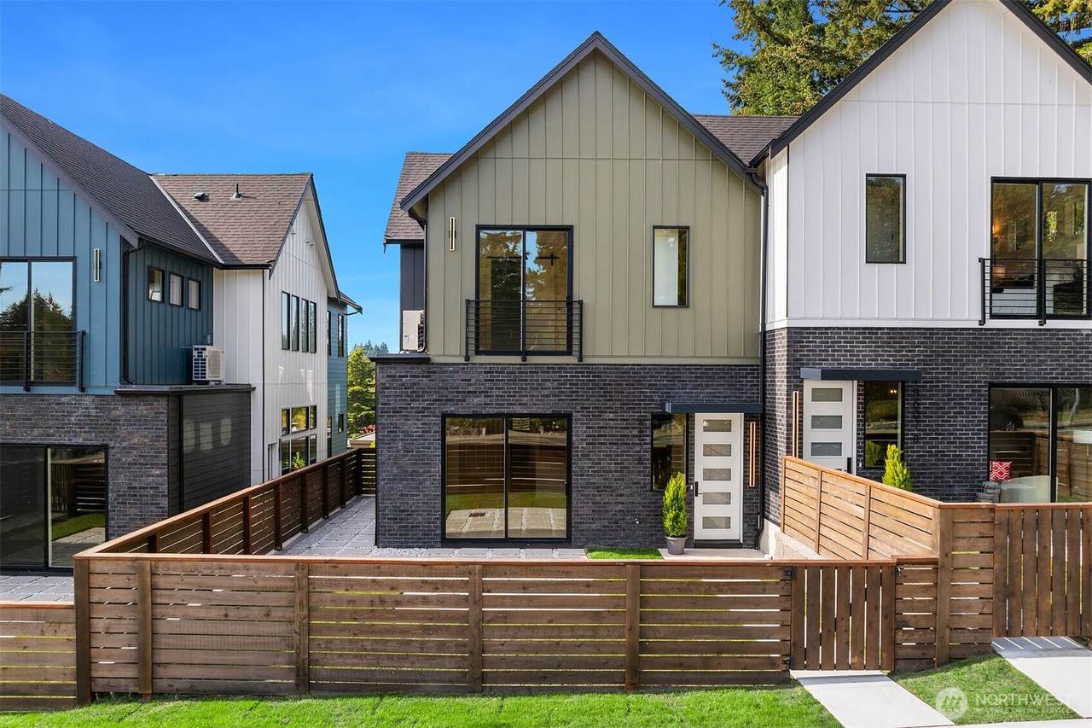
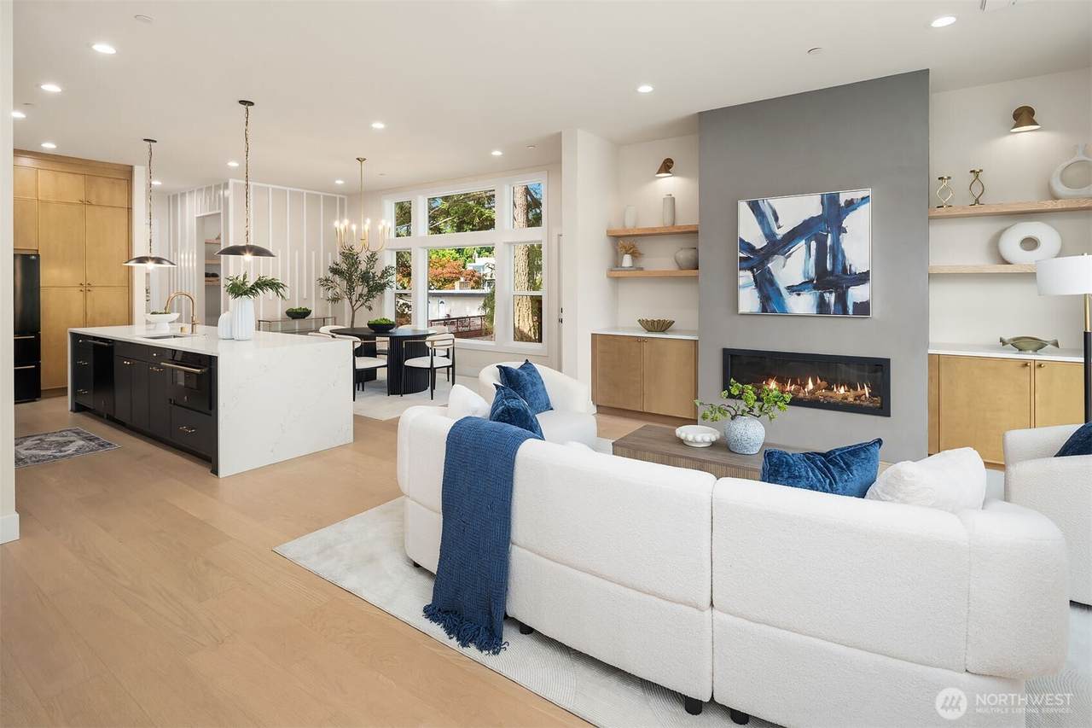
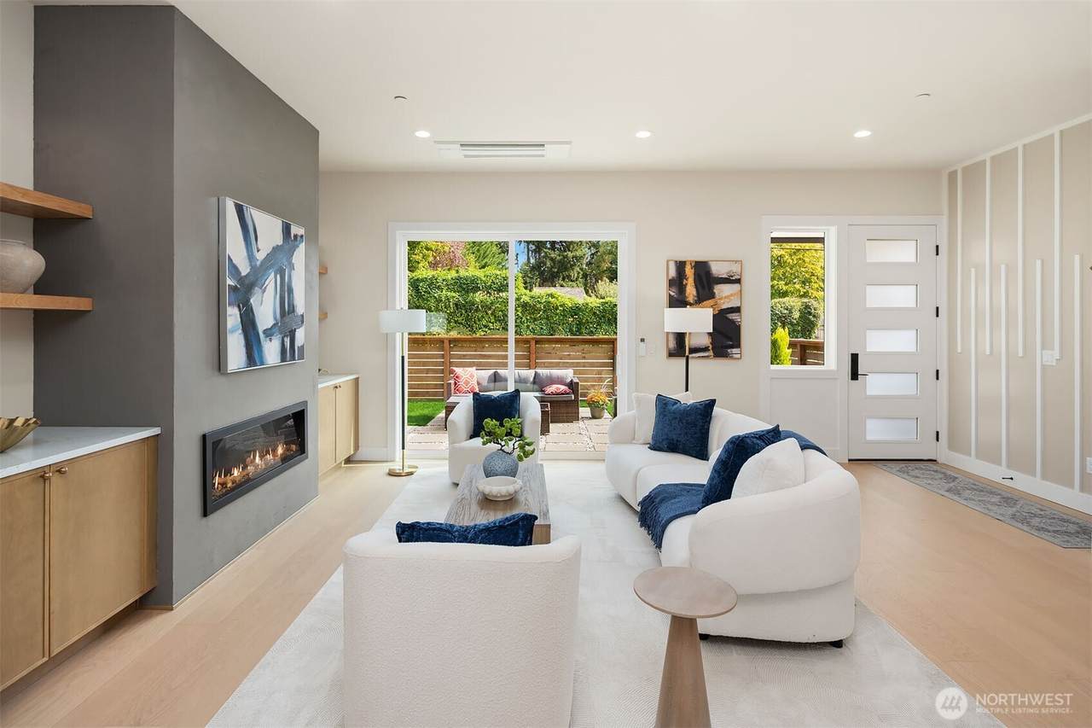
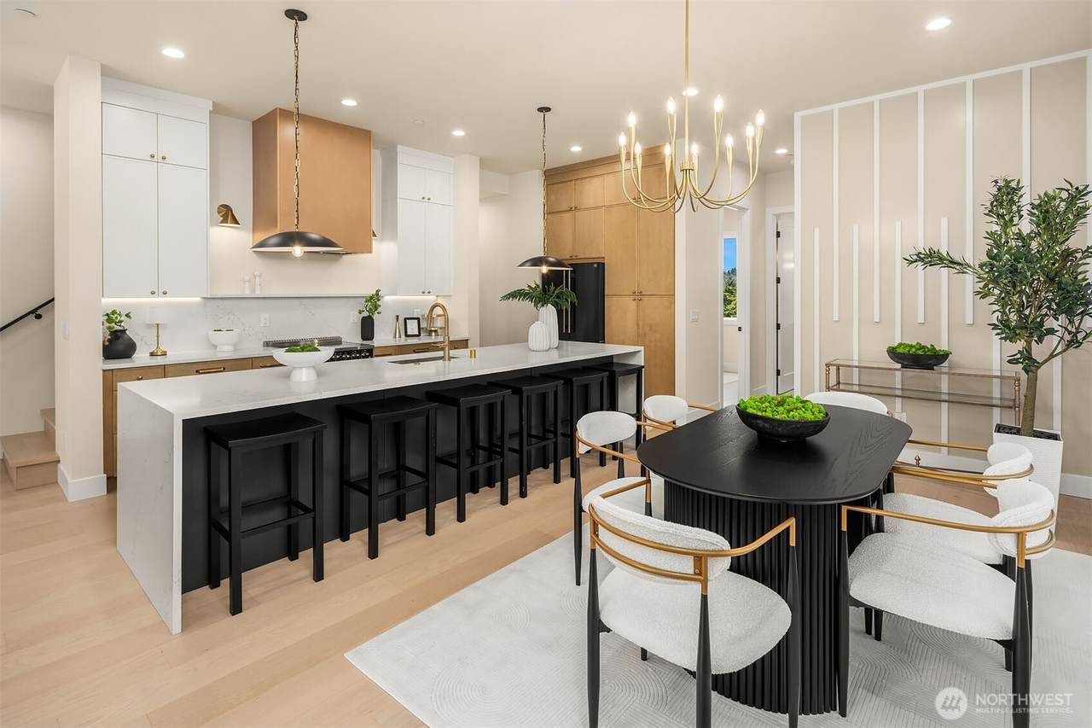
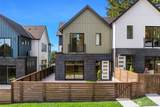
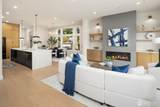
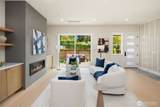
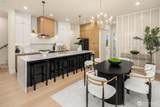
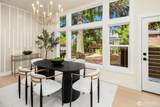
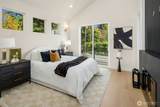
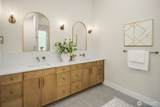
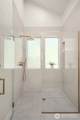
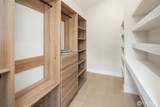
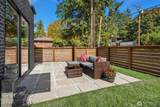
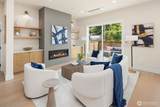
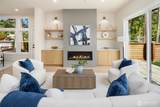
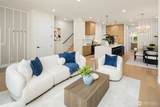
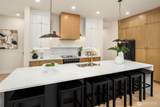
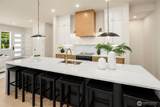
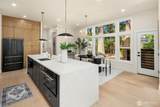
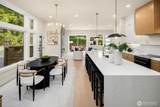
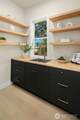
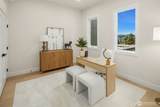
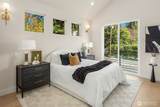
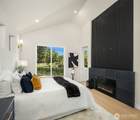
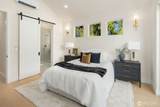
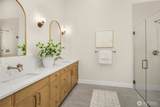
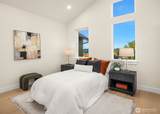
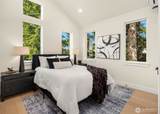
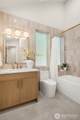
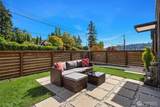
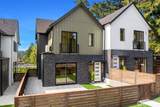
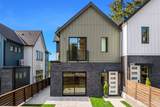
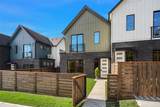
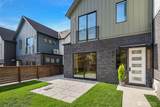
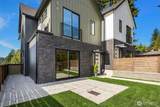
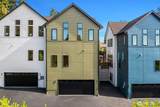
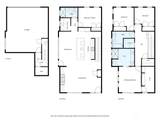
Special rates in the 5's !{{Contemporary elegance & thoughtful design}} define this distinctive new-construction townhome where soaring 12-foot cathedral ceilings bring volume + architectural character to the light-filled interiors. The heart of this chic property is a chef-inspired kitchen featuring an oversized waterfall-edge island, ceiling-height cabinetry, quartz counters, & an in-drawer microwave. The adjoining dining area creates a natural setting for gathering & entertaining, while a generous walk-in butler pantry w/ butcher block counters, a sink, & open wood shelving adds valuable prep space. The great room invites relaxation, w/ custom built-ins, a striking feature fireplace & sliding doors to the patio. The versatile main level includes a 4th bedroom and a ¾ bath, offering flexibility for guests, hobbies, multigenerational living, or a dedicated home office. Upstairs, the primary suite offers a private retreat complete w/ a fireplace, a walk-in closet & a beautifully appointed en-suite featuring a frameless, zero-curb tiled shower, double vanity, wall-mounted Delta fixtures, + heated floors for that sanctuary spa feel. 2 additional bedrooms, a hall bathroom, utility room & large linen closet complete the second floor. 2-car garage & fenced front yard w/ patio; this home balances refined interiors with everyday functionality. Perfectly situated within walking distance of downtown Bothell, w/ dining, coffee, parks & trails just minutes away, convenient and connected
-
4BEDS
-
N/AACRES
-
3BATHS
-
01/2 BATHS
-
2,352SQFT
-
$540$/SQFT
School Information
 Listing courtesy of Northwest MLS as distributed by MLS GRID.
Mortgage Calculator is provided by BoomTown.
Description
Special rates in the 5's !{{Contemporary elegance & thoughtful design}} define this distinctive new-construction townhome where soaring 12-foot cathedral ceilings bring volume + architectural character to the light-filled interiors. The heart of this chic property is a chef-inspired kitchen featuring an oversized waterfall-edge island, ceiling-height cabinetry, quartz counters, & an in-drawer microwave. The adjoining dining area creates a natural setting for gathering & entertaining, while a generous walk-in butler pantry w/ butcher block counters, a sink, & open wood shelving adds valuable prep space. The great room invites relaxation, w/ custom built-ins, a striking feature fireplace & sliding doors to the patio. The versatile main level includes a 4th bedroom and a ¾ bath, offering flexibility for guests, hobbies, multigenerational living, or a dedicated home office. Upstairs, the primary suite offers a private retreat complete w/ a fireplace, a walk-in closet & a beautifully appointed en-suite featuring a frameless, zero-curb tiled shower, double vanity, wall-mounted Delta fixtures, + heated floors for that sanctuary spa feel. 2 additional bedrooms, a hall bathroom, utility room & large linen closet complete the second floor. 2-car garage & fenced front yard w/ patio; this home balances refined interiors with everyday functionality. Perfectly situated within walking distance of downtown Bothell, w/ dining, coffee, parks & trails just minutes away, convenient and connected

IDX information is provided exclusively for consumers’ personal noncommercial use, that it may not be used for any purpose other than to identify prospective properties consumers may be interested in purchasing.The listing data relating to real estate for sale on this web site comes in part from the Northwest Multiple Listing Service. Real estate listings held by brokerage firms other than Berkshire Hathaway HomeServices Leavenworth Properties are marked by the "three tree" symbol; detailed information about such listings includes the names of the listing brokers. The three tree icon refers to an NWMLS listing. Data last updated 2026-11-12T00:15:30.48. The "Days on Site" data field is calculated by BoomTown and is the number of days since the listing was originally received in our system. It is not the equivalent of "Days on Market". Based on information submitted to the MLS GRID as of 2026-11-12T00:15:30.48. All data is obtained from various sources and may not have been verified by broker or MLS GRID. Supplied Open House Information is subject to change without notice. All information should be independently reviewed and verified for accuracy. Properties may or may not be listed by the office/agent presenting the information.
Digital Millennium Copyright Act