





Skip To Content

188 Glacier Peak Drive

Camano Island, WA 98282
  • $1,550,000
  • STATUS: Active
  • ID#: 2576600
UPDATED: 82 min ago
$1,550,000
  • 3
    BEDS
  • 0.76
    ACRES
  • 2
    BATHS
  • 1
    1/2 BATHS
  • 3,969
    SQFT
  • $391
    $/SQFT
Neighborhood:
Type:
Single-Family Home
Built:
2006
County:

School Information

Elementary School:
Middle School:
High School:
School District:
Northwest MLS logo Listing courtesy of Northwest MLS as distributed by MLS GRID. Listing courtesy of Windermere Real Estate/CIR.
Mortgage Calculator is provided by BoomTown.

Description

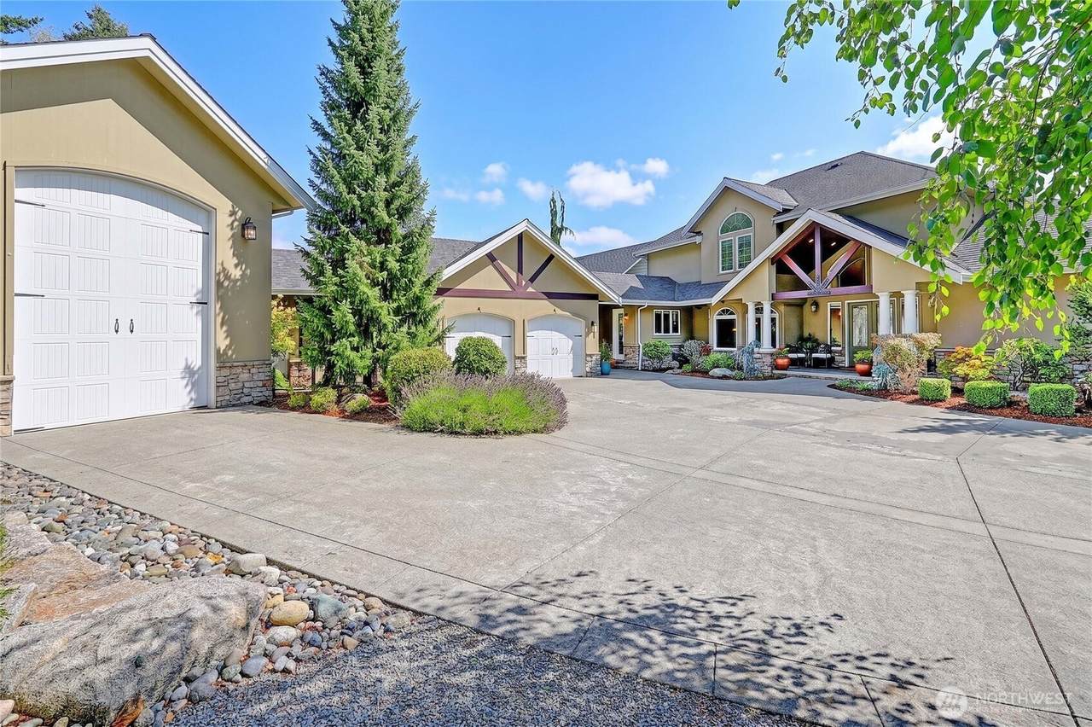
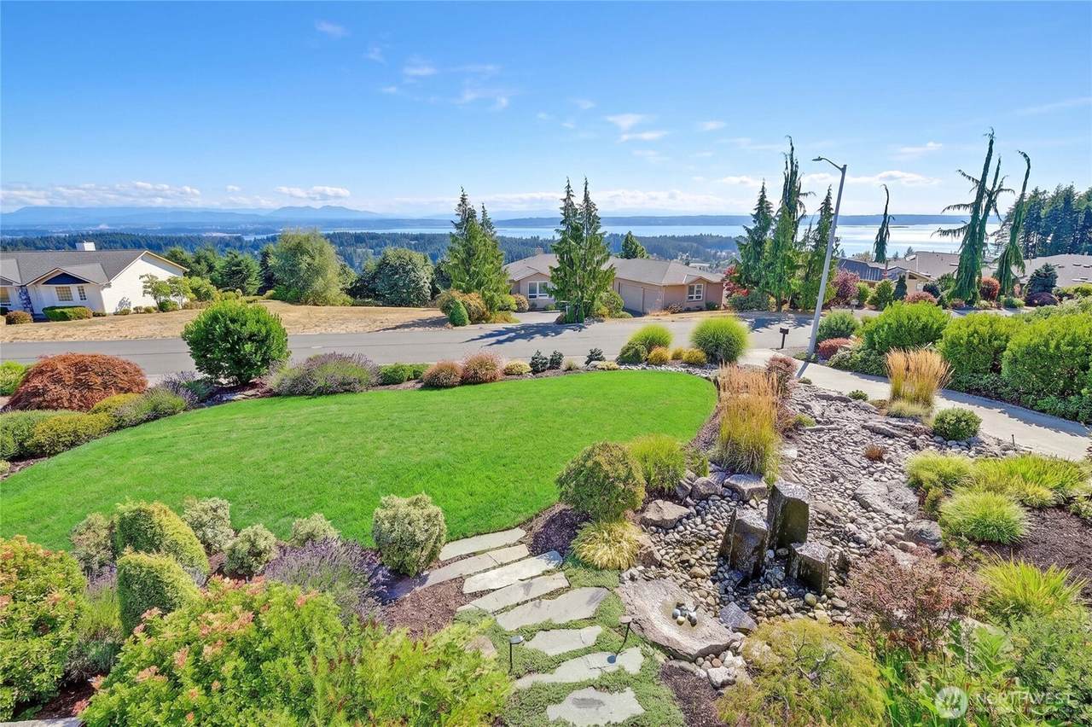
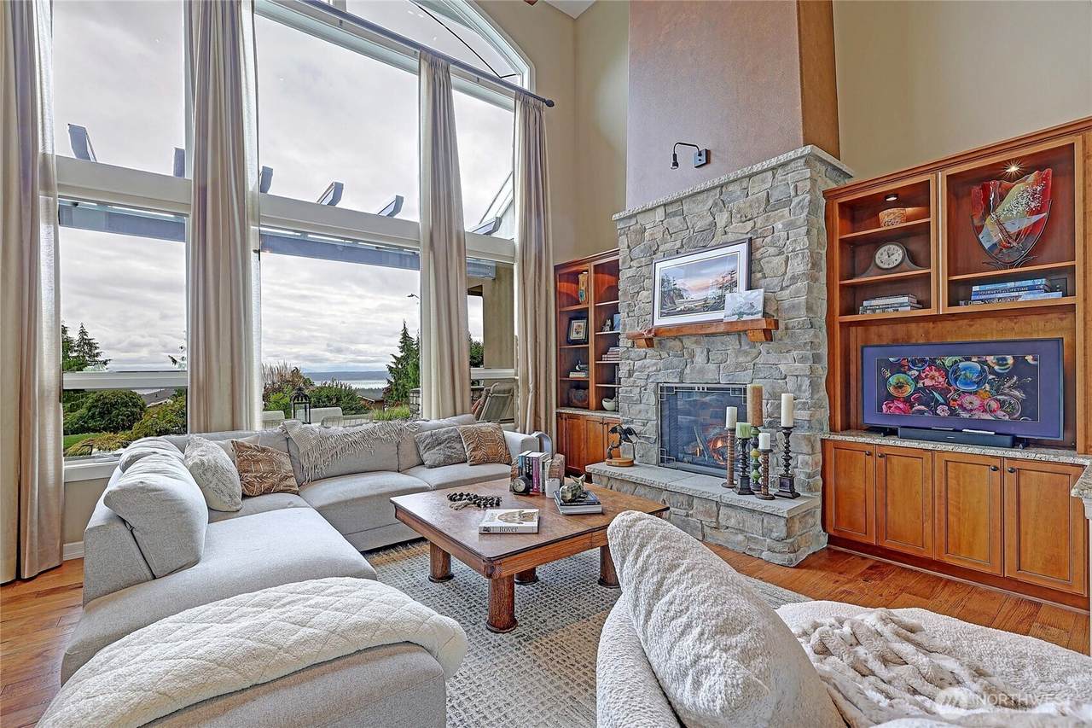
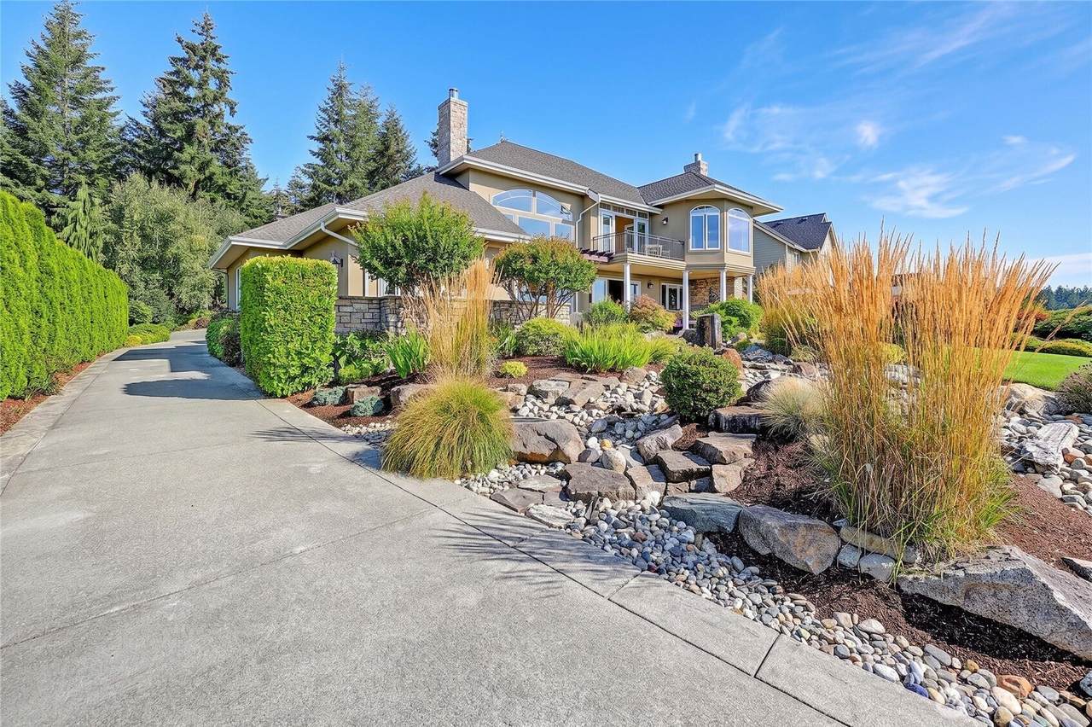
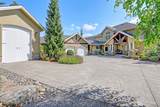
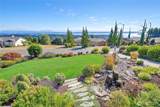
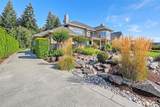
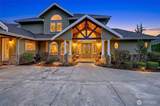
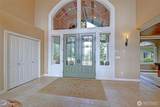
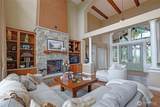
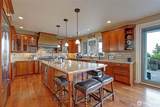
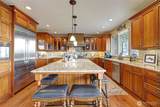
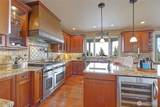
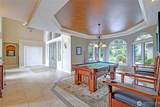
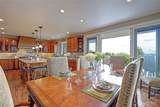
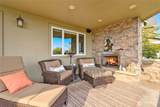
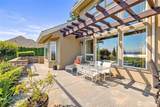
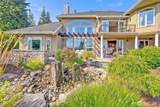
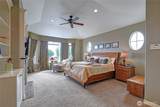
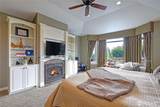
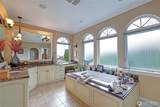
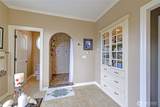
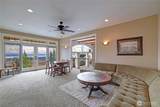
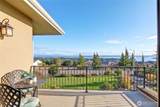
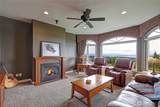
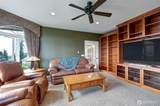
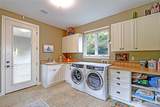
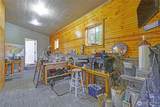
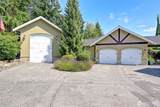
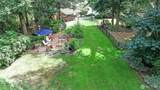
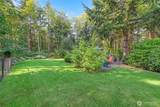
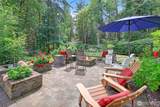
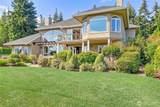
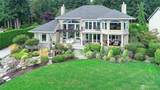
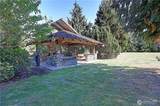
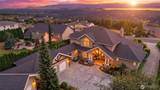
Custom-Luxury View Home on a Private 3/4-acre, with greenbelt in the gated Camano Hills community. This elegant, refined estate offers a rare combination of absolute privacy, sweeping sound and mountain views, with main-floor living and a detached 15' high-bay RV garage PLUS extra garage and shop space! Soaring ceilings, hickory hand-scraped floors, heated porcelain tile, custom trim+doors, and Pella windows reflect exceptional craftsmanship throughout. The main-floor primary suite features a spa bath + dream walk-in wardrobe with island. An oversized gourmet VIEW kitchen with dual sinks and updated stainless appliances is ideal for entertaining. A lofted bonus room with balcony overlook. Large guest bedrooms, a library, and four gas fireplaces provide flexible, upscale gathering spaces. Covered outdoor living to soak in the views, a swim-spa, fenced areas perfect for pets or gardens, and a fire-pit gathering area. Automatic home-generator adds convenience and peace of mind. The property backs to greenbelt-forest with trails to the community park and nearby extensive county trails that lead into hundreds of timbered-acres. Close to boat launches, beaches, restaurants, golf, shopping, and I-5 for an easy commute. This unique package delivers level living, gated privacy, ample shop space, and spectacular views. Your patience paid off—Welcome Home to Camano Hills!

Monthly Payment Calculator

MLS Grid logo

IDX information is provided exclusively for consumers’ personal noncommercial use, that it may not be used for any purpose other than to identify prospective properties consumers may be interested in purchasing.The listing data relating to real estate for sale on this web site comes in part from the Northwest Multiple Listing Service. Real estate listings held by brokerage firms other than Berkshire Hathaway HomeServices Leavenworth Properties are marked by the "three tree" symbol; detailed information about such listings includes the names of the listing brokers. The three tree icon refers to an NWMLS listing. Data last updated 2026-10-13T14:15:45.71. The "Days on Site" data field is calculated by BoomTown and is the number of days since the listing was originally received in our system. It is not the equivalent of "Days on Market".
Based on information submitted to the MLS GRID as of 2026-10-13T14:15:45.71. All data is obtained from various sources and may not have been verified by broker or MLS GRID. Supplied Open House Information is subject to change without notice. All information should be independently reviewed and verified for accuracy. Properties may or may not be listed by the office/agent presenting the information.

Digital Millennium Copyright Act
www.leavenworthproperties.com/homes/180823447
Print Image

188 Glacier Peak Drive Camano Island, WA 98282

  • Price: $1,550,000
  • Status: Active
  • On Site: Days
  • Updated: 82 min ago
  • ID#: 2576600
3
Beds
2
Baths
1
½ Baths
0.76
Acres
3,969
SQFT
$391
$/SQFT
2006
Built
Neighborhood:
Camano Hills
County:
Island
Area:
Camano Island
Elementary School:
Elger Bay Elem
Middle School:
Stanwood Mid
High School:
Stanwood High
School District:
Stanwood
Property Description
Custom-Luxury View Home on a Private 3/4-acre, with greenbelt in the gated Camano Hills community. This elegant, refined estate offers a rare combination of absolute privacy, sweeping sound and mountain views, with main-floor living and a detached 15' high-bay RV garage PLUS extra garage and shop space! Soaring ceilings, hickory hand-scraped floors, heated porcelain tile, custom trim+doors, and Pella windows reflect exceptional craftsmanship throughout. The main-floor primary suite features a spa bath + dream walk-in wardrobe with island. An oversized gourmet VIEW kitchen with dual sinks and updated stainless appliances is ideal for entertaining. A lofted bonus room with balcony overlook. Large guest bedrooms, a library, and four gas fireplaces provide flexible, upscale gathering spaces. Covered outdoor living to soak in the views, a swim-spa, fenced areas perfect for pets or gardens, and a fire-pit gathering area. Automatic home-generator adds convenience and peace of mind. The property backs to greenbelt-forest with trails to the community park and nearby extensive county trails that lead into hundreds of timbered-acres. Close to boat launches, beaches, restaurants, golf, shopping, and I-5 for an easy commute. This unique package delivers level living, gated privacy, ample shop space, and spectacular views. Your patience paid off—Welcome Home to Camano Hills!
Exterior Features

Attached Garage YN No Carport YN No Construction Methods Standard Frame Covered Spaces 4 Entry Location Main Exterior Features StoneStuccoWood Garage YN Yes Levels Two Lot Features Dead End StreetPavedSecluded Lot Size Dimensions 101' x 330' x 100' x 325' Open Parking YN No Parking Features DrivewayDetached GarageRV Parking Parking Total 4 Roof Composition Structure Type House Style Code 12 - 2 Story Topography LevelRolling Vegetation Garden SpaceWooded View BayCityMountainsOceanSeaSound View YN Yes Waterfront YN No

Interior Features

Appliances DishwasherDisposalDouble OvenDryerMicrowaveRefrigeratorStove(s)/Range(s)Tankless Water HeaterTrash CompactorWasher Appliances Included Dishwasher(s)Double OvenDryer(s)Garbage DisposalMicrowave(s)Refrigerator(s)Stove(s)/Range(s)Trash CompactorWasher(s) Basement None Baths Full Garage 0 Baths Full Lower 0 Baths Full Main 1 Baths Full Upper 0 Baths Half Garage 0 Baths Half Lower 0 Baths Half Main 1 Baths Half Upper 0 Baths Three Quarter Garage 0 Baths Three Quarter Lower 0 Baths Three Quarter Main 0 Baths Three Quarter Upper 1 Bedrooms Lower 0 Bedrooms Upper 2 Building Area Total 3969 Cooling None Cooling YN No Fireplace YN Yes Fireplaces Main 3 Fireplaces Total 4 Fireplaces Upper 1 Flooring Ceramic TileHardwoodLaminateSlateCarpet Heating Fireplace InsertHigh Efficiency (Unspecified)RadiantRecirculation Pump Heating YN Yes Interior Features Second Primary BedroomBath Off PrimaryCeiling Fan(s)Dbl Pane/Storm WindowDining RoomFireplaceFireplace (Primary Bedroom)French DoorsHigh Tech CablingHot Tub/SpaJetted TubLoftPantrySecurity SystemVaulted Ceiling(s)Walk-In Closet(s)Water HeaterWet BarWine/Beverage RefrigeratorWired for Generator Living Area 3969 Main Level Bedrooms 1 Rooms Bonus Room (Second Level) Den/Office (Second Level) Dining Room (Main Level) Entry Hall (Main Level) Great Room (Main Level) Kitchen With Eating Space (Main Level) Primary Bedroom (Main Level) Utility Room (Main Level) Bathroom Full (Main Level) Bathroom Half (Main Level) Bathroom Three Quarter (Second Level) Bedroom (Second Level) Bedroom (Second Level) Square Footage Finished 3969 Square Footage Unfinished 0

Property Features

Association Fee 1200 Association Fee Frequency Annually Association Fee Includes Common Area MaintenanceRoad MaintenanceSnow Removal Association YN Yes Builder Name Custom Building Information Built On Lot Building Name Camano Hills PRD Bus Line Nearby Yes Community Features CCRsClub HouseGatedParkTrail(s) Direction Faces Southeast Down Payment Resource YN No Energy Source ElectricPropaneSee Remarks FIRPTAYN No First Right Of Refusal No Foundation Details Poured Concrete Inclusions Dishwasher(s)Double OvenDryer(s)Garbage DisposalLeased EquipmentMicrowave(s)Refrigerator(s)Stove(s)/Range(s)Trash CompactorWasher(s) Irrigation Water Rights YN No Land Lease YN No Leased Equipment Propane Tanks (Enviro) Listing Terms CashConventionalVA Loan Lot Number 4 New Construction YN No Possession ClosingNegotiableSee Remarks Power Company PUD Snoho Co #1 Power Production Type ElectricPropaneSee Remarks Property Condition Very Good Property Sub Type Single Family Residence Security Features Partially FencedSecurity GateSecurity System Senior Community YN No Senior Exemption No Sewer Septic Tank Sewer Company Septic On-Site (Inspected) Short Term Rental YN No Site Features Cable TVDeckFenced-PartiallyGated EntryHigh Speed InternetHot Tub/SpaOutbuildingsOutdoor FireplacePatioPropaneRV ParkingShop Spa YN Yes Special Listing Conditions None Tax Annual Amount 9249 Tax Year 2026 Water Company Camano Hills Water (GREAT) Water Heater Location Mechanical Room Water Heater Type Tankless gas Boiler/Reserve Tank Water Source CommunityShared Well Zoning Jurisdiction County

MLS Grid logo

IDX information is provided exclusively for consumers’ personal noncommercial use, that it may not be used for any purpose other than to identify prospective properties consumers may be interested in purchasing.The listing data relating to real estate for sale on this web site comes in part from the Northwest Multiple Listing Service. Real estate listings held by brokerage firms other than Berkshire Hathaway HomeServices Leavenworth Properties are marked by the "three tree" symbol; detailed information about such listings includes the names of the listing brokers. The three tree icon refers to an NWMLS listing. Data last updated 2026-10-13T14:15:45.71. The "Days on Site" data field is calculated by BoomTown and is the number of days since the listing was originally received in our system. It is not the equivalent of "Days on Market".
Based on information submitted to the MLS GRID as of 2026-10-13T14:15:45.71. All data is obtained from various sources and may not have been verified by broker or MLS GRID. Supplied Open House Information is subject to change without notice. All information should be independently reviewed and verified for accuracy. Properties may or may not be listed by the office/agent presenting the information.

Digital Millennium Copyright Act
 
https://bt-photos.global.ssl.fastly.net/nwmls/1280_boomver_1_2576600-1.jpg https://bt-photos.global.ssl.fastly.net/nwmls/1280_boomver_1_2576600-1.jpg https://bt-photos.global.ssl.fastly.net/nwmls/1280_boomver_1_2576600-1.jpg
Logo
Berkshire Hathaway HomeServices Leavenworth Properties
305 US Highway 2
Leavenworth WA, 98826
Northwest MLS logo Listing courtesy of Northwest MLS as distributed by MLS GRID. Listing courtesy of Windermere Real Estate/CIR.
Mortgage Calculator is provided by BoomTown.