










Description
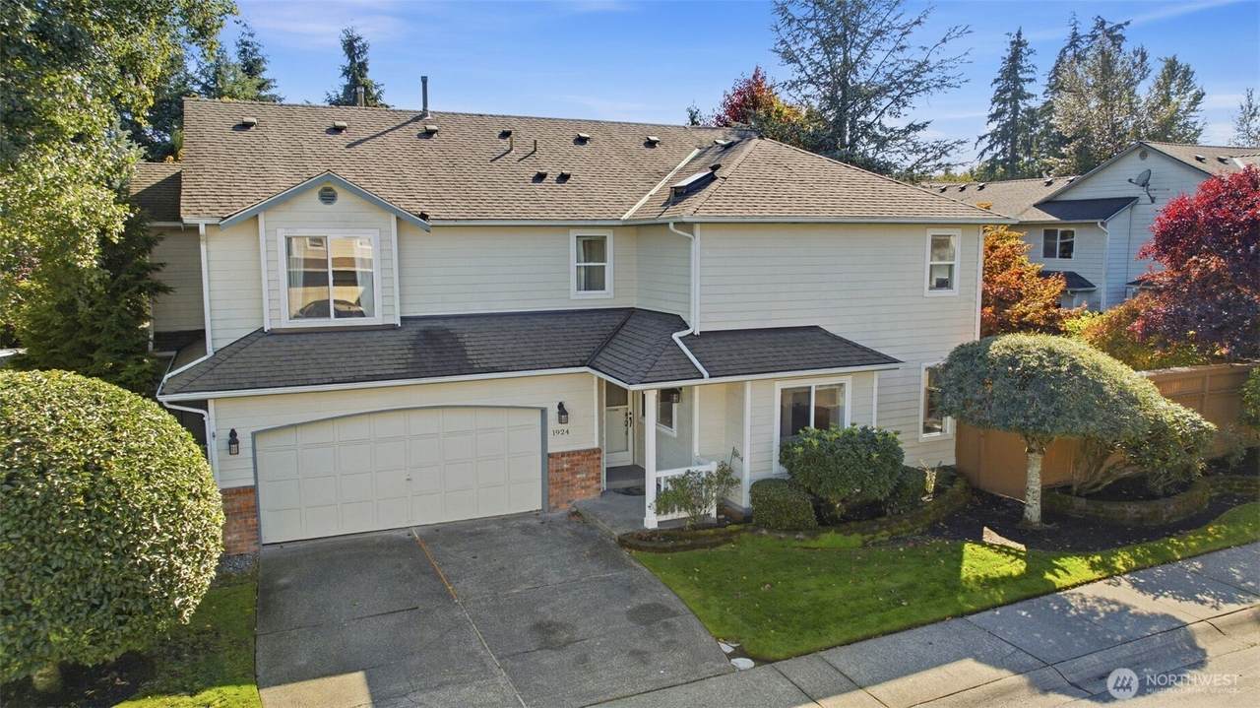
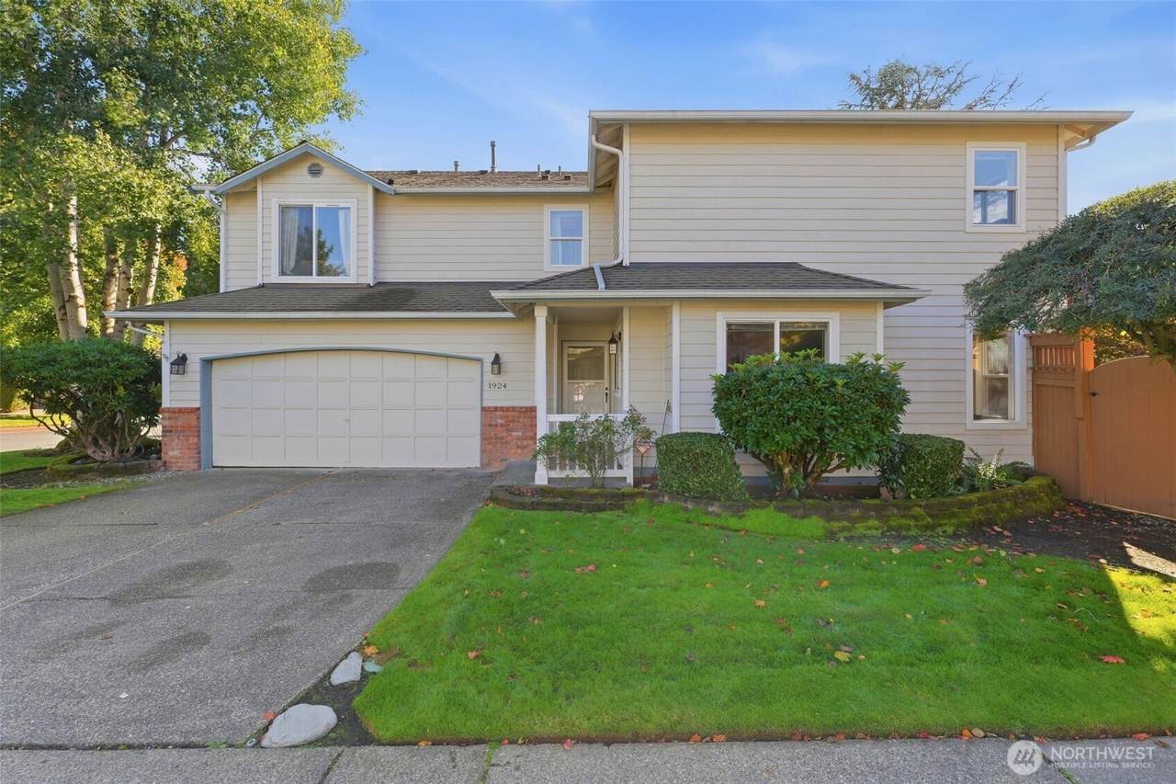
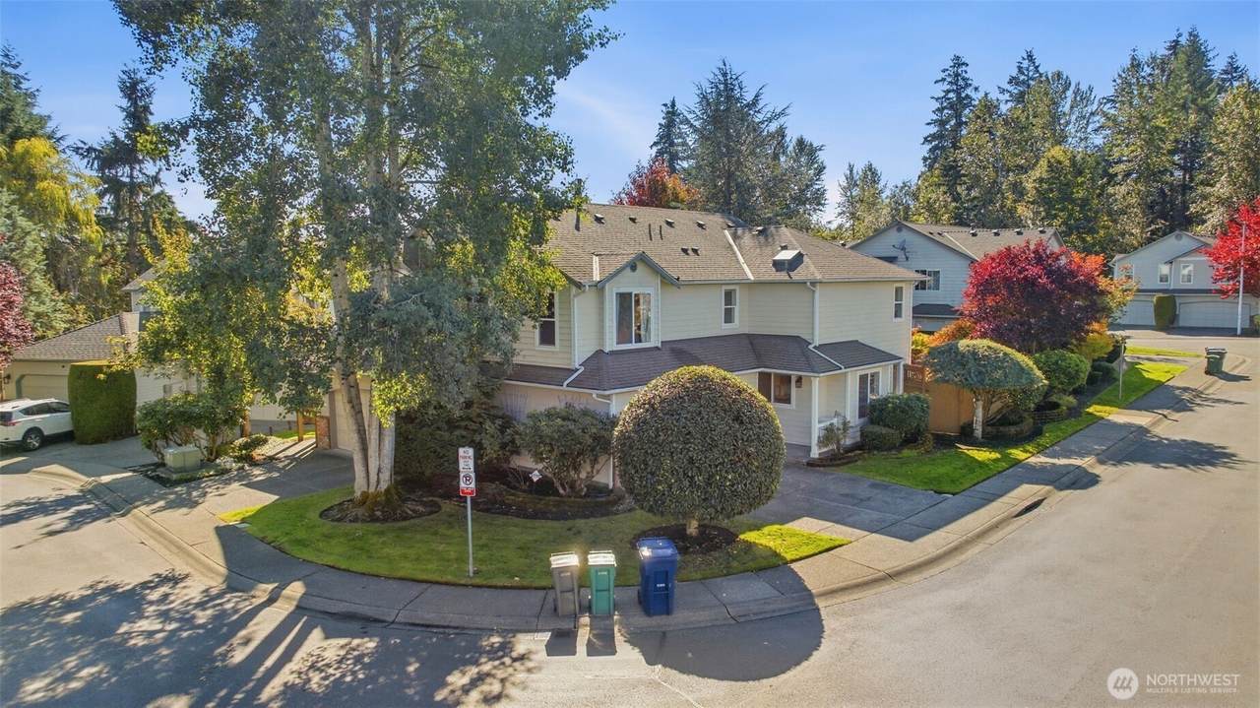
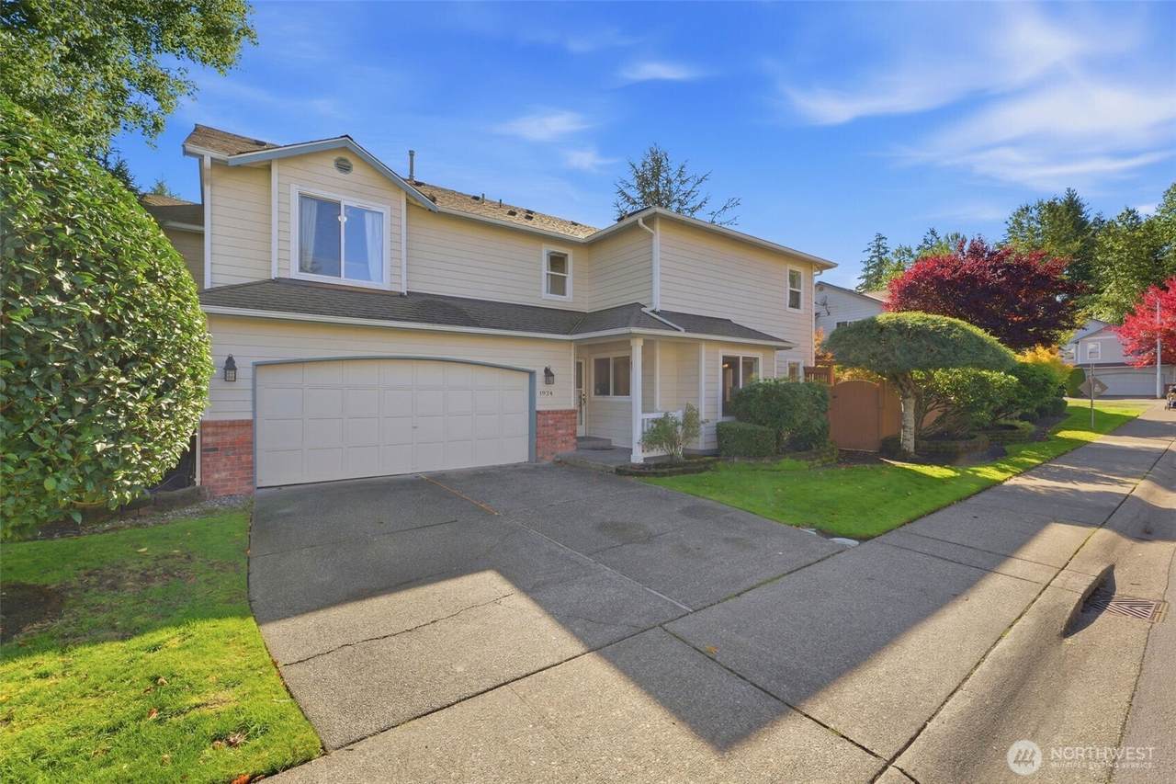
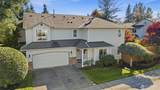
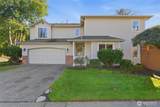
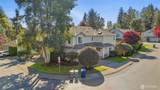
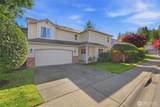
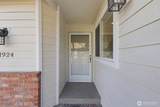
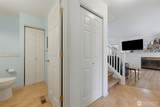
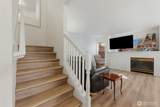
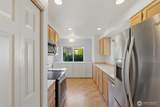
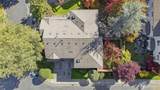
Welcome to sought-after Silver Springs, one of Bothell’s most established communities, with low HOA dues, parks, walking trails and a playground just steps away. This light-filled 3-bed, 2.5-bath townhome sits on a corner lot with only one shared wall, a true 2-car garage and a full driveway. New luxury vinyl plank floors run through both levels. A formal living room greets you at the entry; the family room centers on a gas fireplace with white built-ins and flows to the dining area with chandelier and a slider to the fully fenced backyard: patio, Japanese maple, hydrangeas and layered garden beds. The galley kitchen offers stainless appliances, recessed lighting, a pantry and a sunny breakfast nook; a half bath with utility sink completes the main floor. Upstairs, a hall laundry closet sits beside the vaulted primary suite with ceiling fan, organized walk-in closet and a remodeled bath featuring a dual-sink vanity, marble-look tile and walk-in shower with rain head and handheld. Two more bedrooms share a granite-topped full bath. Brick accents, a covered entry and an arched garden gate with pergola add curb appeal. HOA covers front lawn care, tree trimming and front sprinkler maintenance. Minutes to I-405, Bothell-Everett Hwy, Mill Creek Town Center, dining and transit. Everett School District, including Henry M. Jackson High. Move-in ready, with a Buyer 1-Year Home Warranty provided. Sellers are relocating and would love a quick close on or before December 6. Don’t miss it!
-
3BEDS
-
0.08ACRES
-
2BATHS
-
11/2 BATHS
-
1,535SQFT
-
$391$/SQFT
School Information
 Listing courtesy of Northwest MLS as distributed by MLS GRID.
Mortgage Calculator is provided by BoomTown.
Description
Welcome to sought-after Silver Springs, one of Bothell’s most established communities, with low HOA dues, parks, walking trails and a playground just steps away. This light-filled 3-bed, 2.5-bath townhome sits on a corner lot with only one shared wall, a true 2-car garage and a full driveway. New luxury vinyl plank floors run through both levels. A formal living room greets you at the entry; the family room centers on a gas fireplace with white built-ins and flows to the dining area with chandelier and a slider to the fully fenced backyard: patio, Japanese maple, hydrangeas and layered garden beds. The galley kitchen offers stainless appliances, recessed lighting, a pantry and a sunny breakfast nook; a half bath with utility sink completes the main floor. Upstairs, a hall laundry closet sits beside the vaulted primary suite with ceiling fan, organized walk-in closet and a remodeled bath featuring a dual-sink vanity, marble-look tile and walk-in shower with rain head and handheld. Two more bedrooms share a granite-topped full bath. Brick accents, a covered entry and an arched garden gate with pergola add curb appeal. HOA covers front lawn care, tree trimming and front sprinkler maintenance. Minutes to I-405, Bothell-Everett Hwy, Mill Creek Town Center, dining and transit. Everett School District, including Henry M. Jackson High. Move-in ready, with a Buyer 1-Year Home Warranty provided. Sellers are relocating and would love a quick close on or before December 6. Don’t miss it!

IDX information is provided exclusively for consumers’ personal noncommercial use, that it may not be used for any purpose other than to identify prospective properties consumers may be interested in purchasing.The listing data relating to real estate for sale on this web site comes in part from the Northwest Multiple Listing Service. Real estate listings held by brokerage firms other than Berkshire Hathaway HomeServices Leavenworth Properties are marked by the "three tree" symbol; detailed information about such listings includes the names of the listing brokers. The three tree icon refers to an NWMLS listing. Data last updated 2026-11-12T20:16:39.51. The "Days on Site" data field is calculated by BoomTown and is the number of days since the listing was originally received in our system. It is not the equivalent of "Days on Market". Based on information submitted to the MLS GRID as of 2026-11-12T20:16:39.51. All data is obtained from various sources and may not have been verified by broker or MLS GRID. Supplied Open House Information is subject to change without notice. All information should be independently reviewed and verified for accuracy. Properties may or may not be listed by the office/agent presenting the information.
Digital Millennium Copyright Act