Skip To Content

21633 NE 29th St

Sammamish, WA 98074
  • $1,275,000
  • STATUS: Sold
  • ID#: 2528260
Sold - 08/17/2026
$1,275,000
SOLD - 08/17/2026
  • 5
    BEDS
  • 0.28
    ACRES
  • 3
    BATHS
  • 1
    1/2 BATHS
  • 3,130
    SQFT
  • $407
    $/SQFT
Neighborhood:
Type:
Single-Family Home
Built:
1980
County:
Northwest MLS logo Listing courtesy of Northwest MLS as distributed by MLS GRID. Listing courtesy of Skyline Properties, Inc..
Mortgage Calculator is provided by BoomTown.

School Information

Elementary School:
Middle School:
High School:
School District:

Description

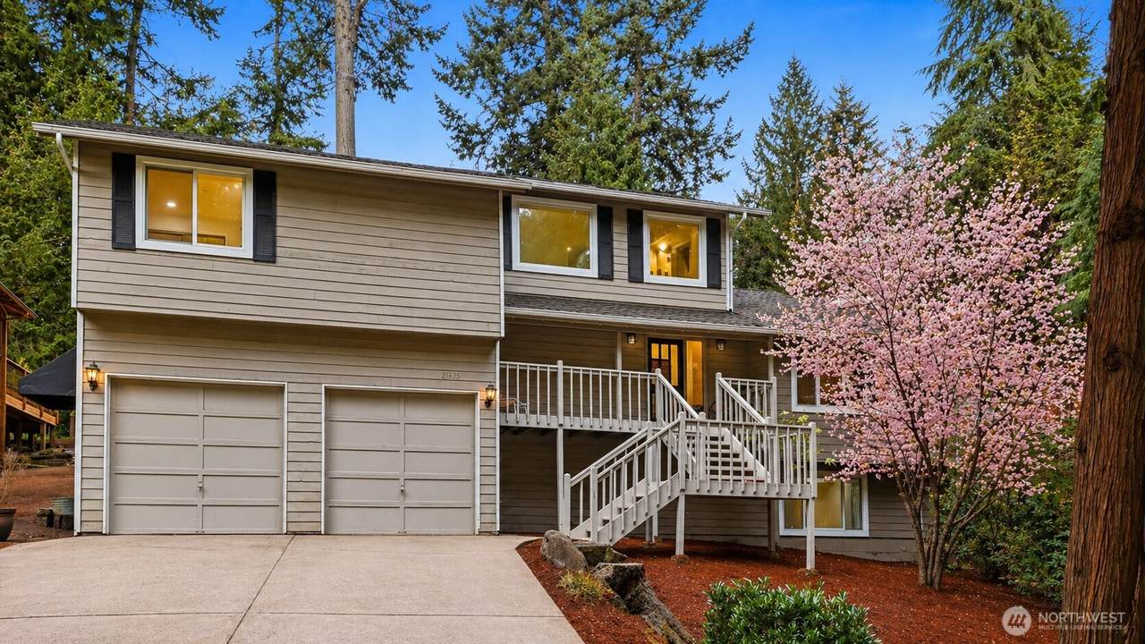
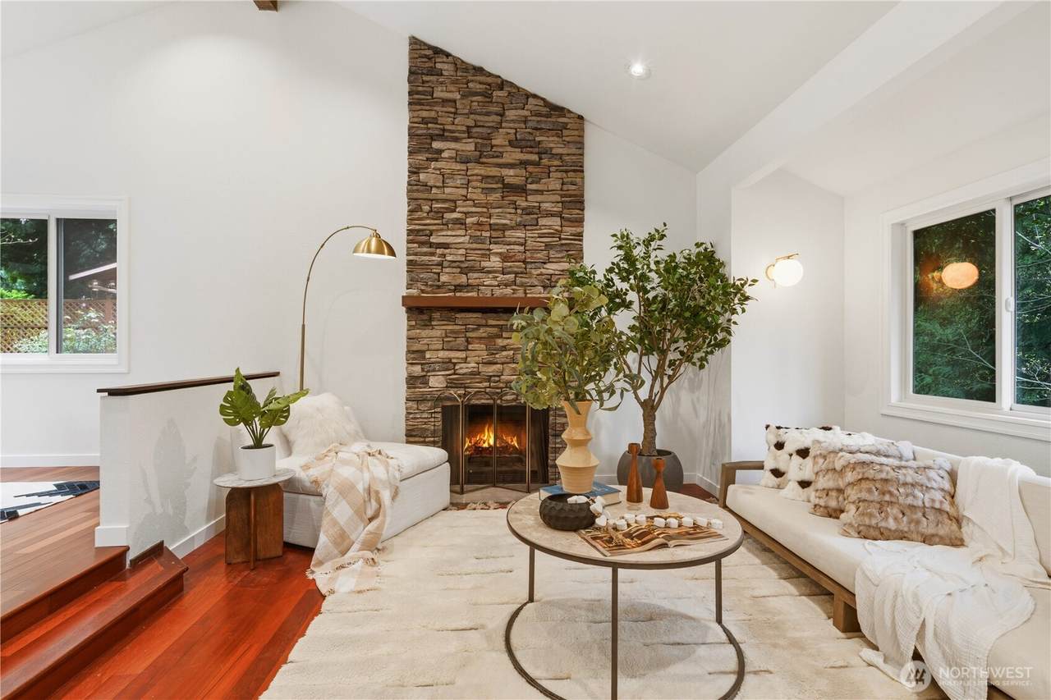
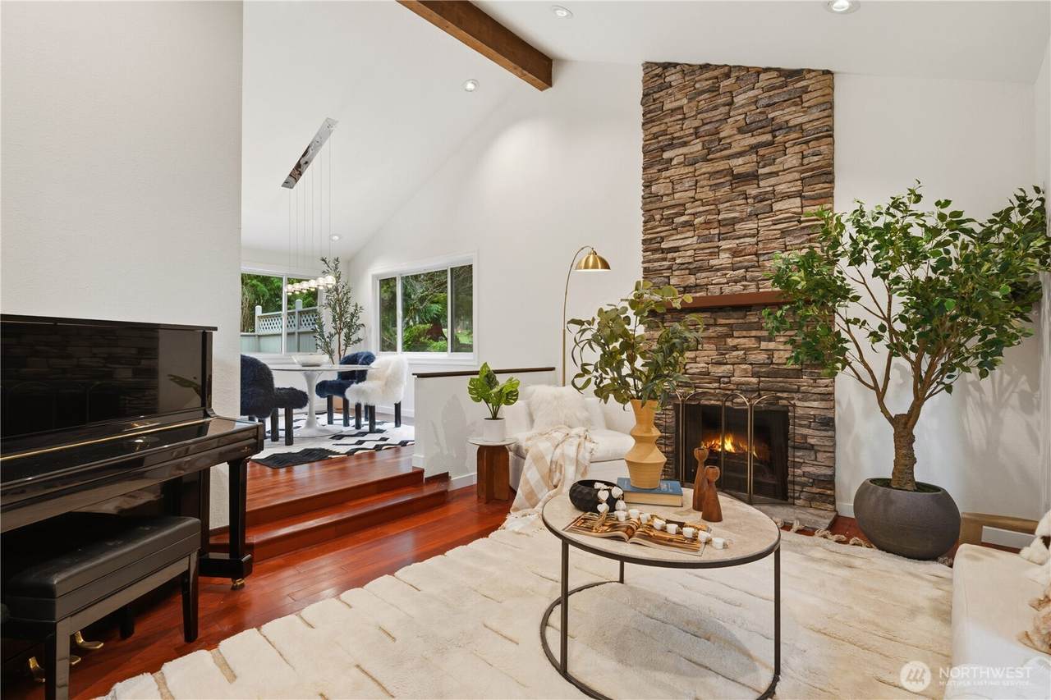
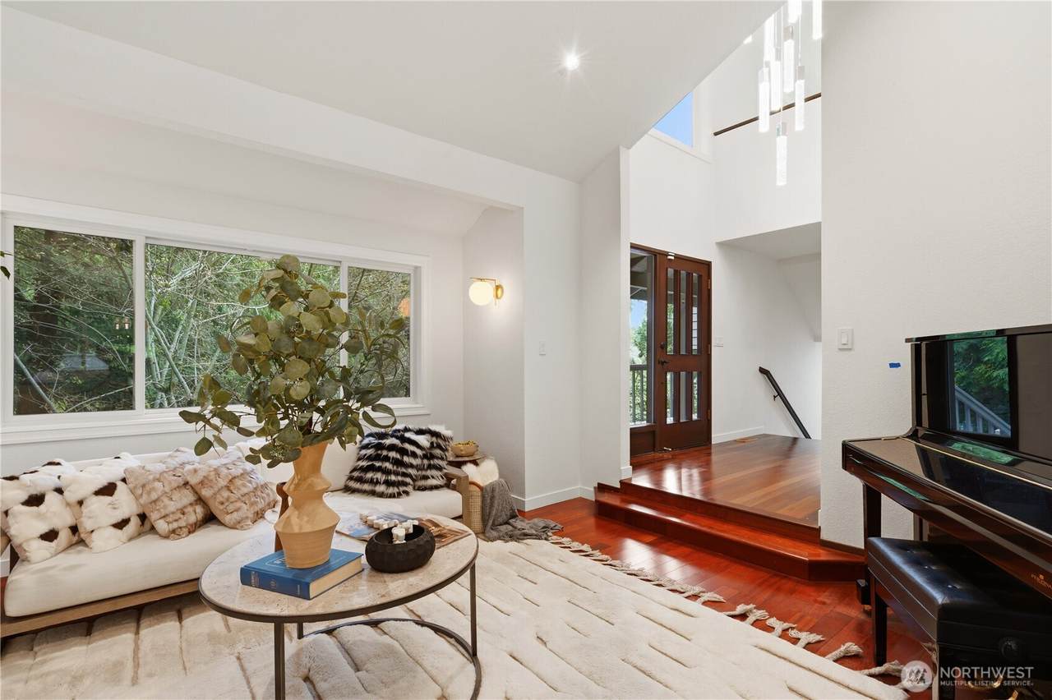
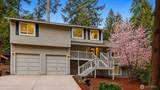
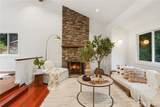
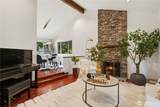
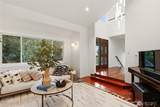
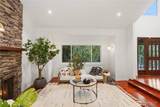
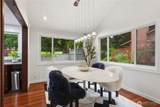
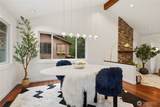
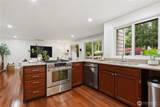
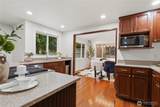
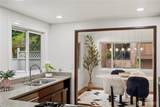
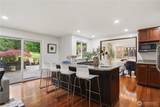
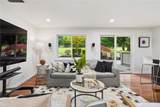
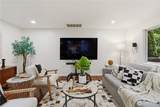
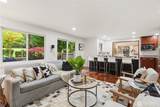
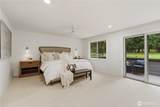
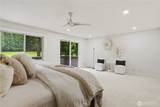
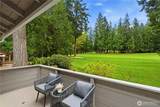
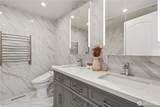
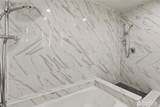
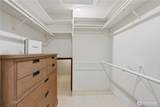
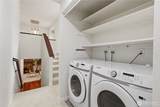
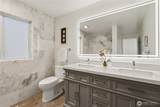
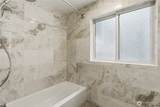
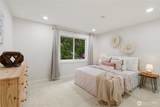
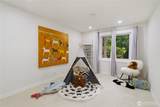
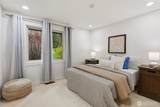
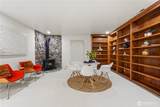
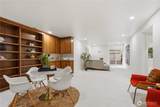
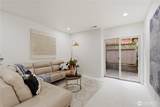
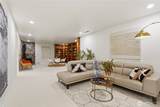
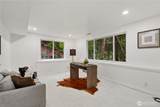
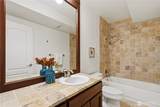
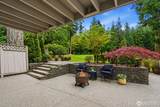
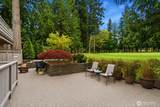
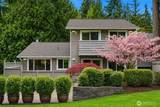
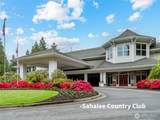
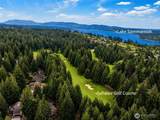
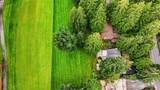
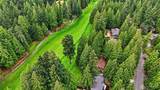
Experience life on one of Sahalee Country Club’s most picturesque streets, just two blocks from the East Gate and moments from an idyllic neighborhood pond with graceful waterfowl. Set on a generous 12,000 SF lot, this beautifully renovated home captures sweeping views of the golf course and offers an exceptional blend of elegance, comfort, and setting. The dramatic vaulted living room makes an unforgettable first impression, with soaring ceilings, expansive windows, and abundant natural light that enhance the home’s airy, open feel. Thoughtfully updated throughout, the home features a remodeled kitchen, newly renovated bathrooms, extensive hardwood flooring, new carpet, and fresh interior paint. The backyard of the home is perfectly positioned to take full advantage of the magnificent golf course backdrop, creating a peaceful and scenic setting for everyday living and entertaining. Wake up to fairway views from the spacious primary suite, complete with a large private view deck overlooking the golf course. The beautifully landscaped grounds and rare setting offer both privacy and visual appeal in one of the Eastside’s most sought-after gated golf communities. Located within the top-rated Lake Washington School District, including highly regarded Blackwell Elementary, this special home combines timeless style, meaningful updates, and a truly remarkable golf course lifestyle.

Sold by COMPASS.

Monthly Payment Calculator

MLS Grid logo

IDX information is provided exclusively for consumers’ personal noncommercial use, that it may not be used for any purpose other than to identify prospective properties consumers may be interested in purchasing.The listing data relating to real estate for sale on this web site comes in part from the Northwest Multiple Listing Service. Real estate listings held by brokerage firms other than Berkshire Hathaway HomeServices Leavenworth Properties are marked by the "three tree" symbol; detailed information about such listings includes the names of the listing brokers. The three tree icon refers to an NWMLS listing. Data last updated 2026-10-13T14:15:45.71. The "Days on Site" data field is calculated by BoomTown and is the number of days since the listing was originally received in our system. It is not the equivalent of "Days on Market".
Based on information submitted to the MLS GRID as of 2026-10-13T14:15:45.71. All data is obtained from various sources and may not have been verified by broker or MLS GRID. Supplied Open House Information is subject to change without notice. All information should be independently reviewed and verified for accuracy. Properties may or may not be listed by the office/agent presenting the information.

Digital Millennium Copyright Act
www.leavenworthproperties.com/homes/176801862
Print Image

21633 NE 29th St Sammamish, WA 98074

  • Price: $1,299,000
  • Status: Sold
  • On Site: Days
  • Updated: 25 min ago
  • ID#: 2528260
5
Beds
3
Baths
1
½ Baths
0.28
Acres
3,130
SQFT
$407
$/SQFT
1980
Built
Neighborhood:
Sahalee
County:
King
Area:
540 - East Of Lake Sammamish
Elementary School:
Blackwell Elem
Middle School:
Inglewood Middle
High School:
Eastlake High
School District:
Lake Washington
Property Description
Experience life on one of Sahalee Country Club’s most picturesque streets, just two blocks from the East Gate and moments from an idyllic neighborhood pond with graceful waterfowl. Set on a generous 12,000 SF lot, this beautifully renovated home captures sweeping views of the golf course and offers an exceptional blend of elegance, comfort, and setting. The dramatic vaulted living room makes an unforgettable first impression, with soaring ceilings, expansive windows, and abundant natural light that enhance the home’s airy, open feel. Thoughtfully updated throughout, the home features a remodeled kitchen, newly renovated bathrooms, extensive hardwood flooring, new carpet, and fresh interior paint. The backyard of the home is perfectly positioned to take full advantage of the magnificent golf course backdrop, creating a peaceful and scenic setting for everyday living and entertaining. Wake up to fairway views from the spacious primary suite, complete with a large private view deck overlooking the golf course. The beautifully landscaped grounds and rare setting offer both privacy and visual appeal in one of the Eastside’s most sought-after gated golf communities. Located within the top-rated Lake Washington School District, including highly regarded Blackwell Elementary, this special home combines timeless style, meaningful updates, and a truly remarkable golf course lifestyle.
Exterior Features

Attached Garage YN Yes Carport YN No Covered Spaces 2 Entry Location Main Exterior Features Wood Garage YN Yes Levels Two Lot Features Cul-De-SacCurbsOpen SpacePaved Open Parking YN No Parking Features Attached Garage Parking Total 2 Roof Composition Structure Type House Style Code 18 - 2 Stories w/Bsmnt Topography Level View Golf CourseTerritorial View YN Yes Waterfront YN No

Interior Features

Appliances DishwasherDisposalDryerMicrowaveRefrigeratorStove(s)/Range(s)Trash CompactorWasher Appliances Included Dishwasher(s)Dryer(s)Garbage DisposalMicrowave(s)Refrigerator(s)Stove(s)/Range(s)Trash CompactorWasher(s) Basement Finished Baths Full Garage 0 Baths Full Lower 1 Baths Full Main 0 Baths Full Upper 2 Baths Half Garage 0 Baths Half Lower 0 Baths Half Main 1 Baths Half Upper 0 Baths Three Quarter Garage 0 Baths Three Quarter Lower 0 Baths Three Quarter Main 0 Baths Three Quarter Upper 0 Bedrooms Lower 1 Bedrooms Upper 4 Building Area Total 3130 Cooling None Cooling YN No Fireplace YN Yes Fireplaces Lower 1 Fireplaces Main 1 Fireplaces Total 2 Flooring Ceramic TileHardwoodVinylCarpet Heating Forced Air Heating YN Yes Interior Features Bath Off PrimaryDbl Pane/Storm WindowDining RoomFireplaceFrench DoorsHigh Tech CablingPantryWalk-In Closet(s)Water HeaterWet BarWired for Generator Living Area 3130 Main Level Bedrooms 0 Rooms Dining Room (Main Level) Entry Hall (Main Level) Family Room (Main Level) Kitchen With Eating Space (Main Level) Living Room (Main Level) Primary Bedroom (Second Level) Rec Room (Lower Level) Utility Room (Second Level) Bathroom Full (Second Level) Bathroom Full (Second Level) Bathroom Full (Lower Level) Bathroom Half (Main Level) Bedroom (Second Level) Bedroom (Second Level) Bedroom (Second Level) Bedroom (Lower Level) Square Footage Finished 3130 Square Footage Unfinished 0

Property Features

Association Fee 130 Association Fee Frequency Monthly Association Fee Includes Common Area MaintenanceRoad MaintenanceSecurity Association YN Yes Building Information Built On Lot Community Features CCRsClub HouseGolfPlayground Down Payment Resource YN No Energy Source Natural Gas FIRPTAYN No First Right Of Refusal No Foundation Details Poured Concrete Inclusions Dishwasher(s)Dryer(s)Garbage DisposalMicrowave(s)Refrigerator(s)Stove(s)/Range(s)Trash CompactorWasher(s) Irrigation Water Rights YN No Land Lease YN No Listing Terms CashConventional New Construction YN No Possession Closing Power Company PSE Power Production Type Natural Gas Property Condition Very Good Property Sub Type Single Family Residence Security Features Partially FencedSecurity GateSecurity Service Senior Community YN No Senior Exemption No Sewer Sewer Connected Sewer Company City of Sammamish Site Features Cable TVDeckFenced-PartiallyGas AvailableGated EntryHigh Speed InternetPatio Special Listing Conditions None Tax Annual Amount 12837 Tax Year 2025 Water Company City of Sammamish Water Heater Type Gas Water Source Public Year Built Effective 1980 Zoning Jurisdiction City

MLS Grid logo

IDX information is provided exclusively for consumers’ personal noncommercial use, that it may not be used for any purpose other than to identify prospective properties consumers may be interested in purchasing.The listing data relating to real estate for sale on this web site comes in part from the Northwest Multiple Listing Service. Real estate listings held by brokerage firms other than Berkshire Hathaway HomeServices Leavenworth Properties are marked by the "three tree" symbol; detailed information about such listings includes the names of the listing brokers. The three tree icon refers to an NWMLS listing. Data last updated 2026-10-13T14:15:45.71. The "Days on Site" data field is calculated by BoomTown and is the number of days since the listing was originally received in our system. It is not the equivalent of "Days on Market".
Based on information submitted to the MLS GRID as of 2026-10-13T14:15:45.71. All data is obtained from various sources and may not have been verified by broker or MLS GRID. Supplied Open House Information is subject to change without notice. All information should be independently reviewed and verified for accuracy. Properties may or may not be listed by the office/agent presenting the information.

Digital Millennium Copyright Act
 
https://bt-photos.global.ssl.fastly.net/nwmls/1280_boomver_1_2528260-1.jpg https://bt-photos.global.ssl.fastly.net/nwmls/1280_boomver_1_2528260-1.jpg https://bt-photos.global.ssl.fastly.net/nwmls/1280_boomver_1_2528260-1.jpg
Logo
Berkshire Hathaway HomeServices Leavenworth Properties
305 US Highway 2
Leavenworth WA, 98826
Northwest MLS logo Listing courtesy of Northwest MLS as distributed by MLS GRID. Listing courtesy of Skyline Properties, Inc..
Mortgage Calculator is provided by BoomTown.