
Skip To Content
Listing Broker: Solution Partners NW; Lori Collins; 425-460-4423; l.collins@solutionpartnersnw.com

4215 223rd Place SE , #2084

Issaquah, WA 98029
  • $435,000
  • STATUS: Pending
  • ID#: 2567794
$435,000
  • 2
    BEDS
  • N/A
    ACRES
  • 2
    BATHS
  • 0
    1/2 BATHS
  • 1,170
    SQFT
  • $372
    $/SQFT
Neighborhood:
Type:
Condo
Built:
1985
County:

School Ratings & Info

School District:
Northwest MLS logo Listing courtesy of Northwest MLS as distributed by MLS GRID.
Mortgage Calculator is provided by BoomTown.


Description

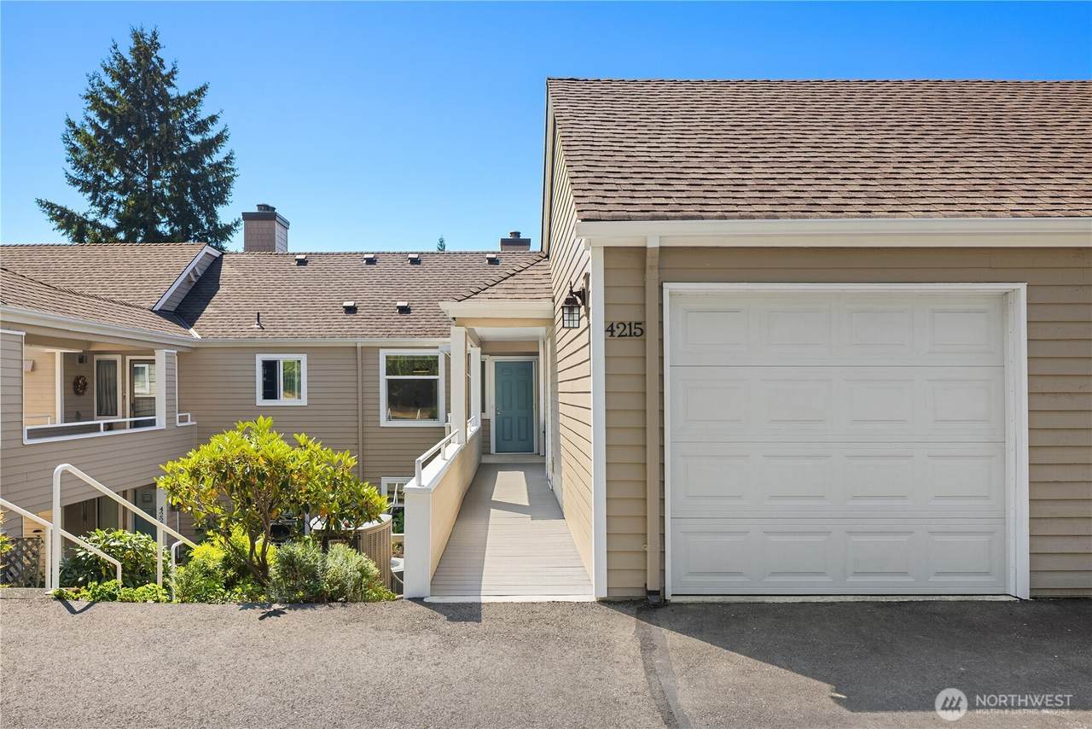
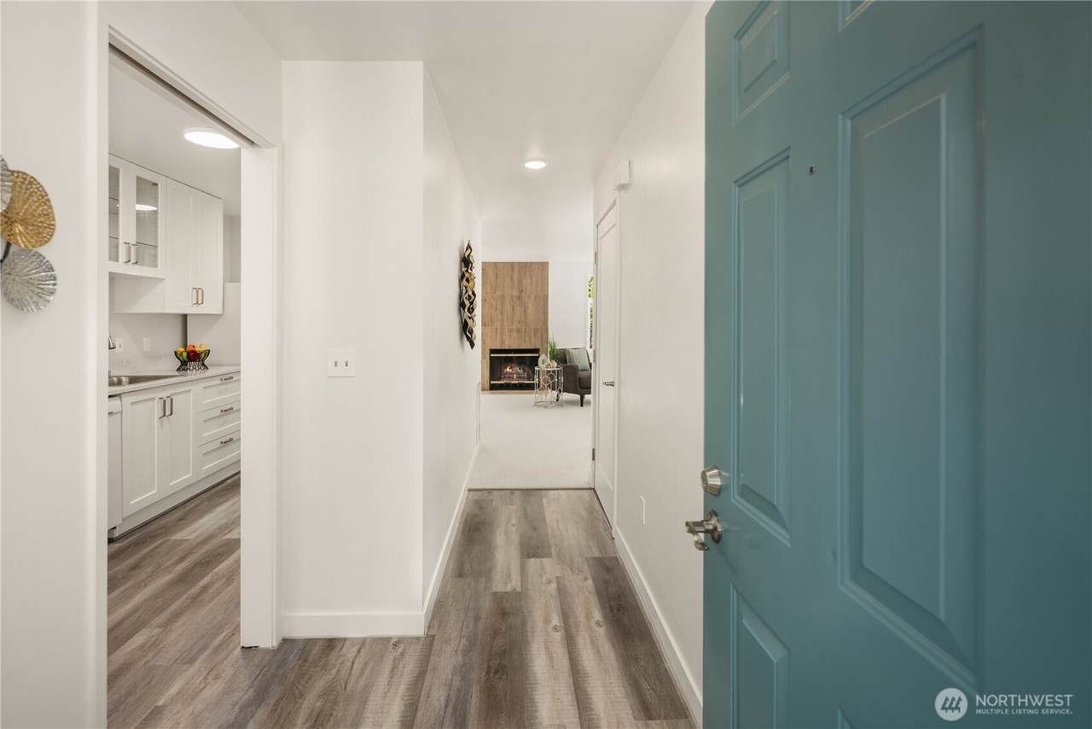
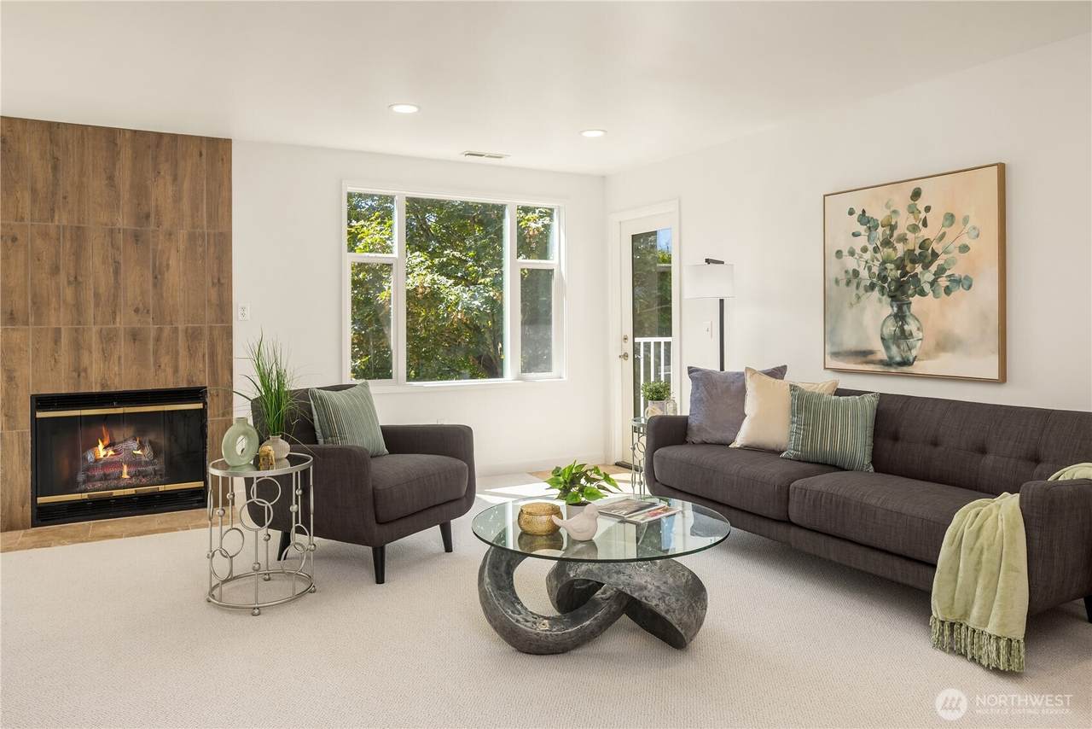
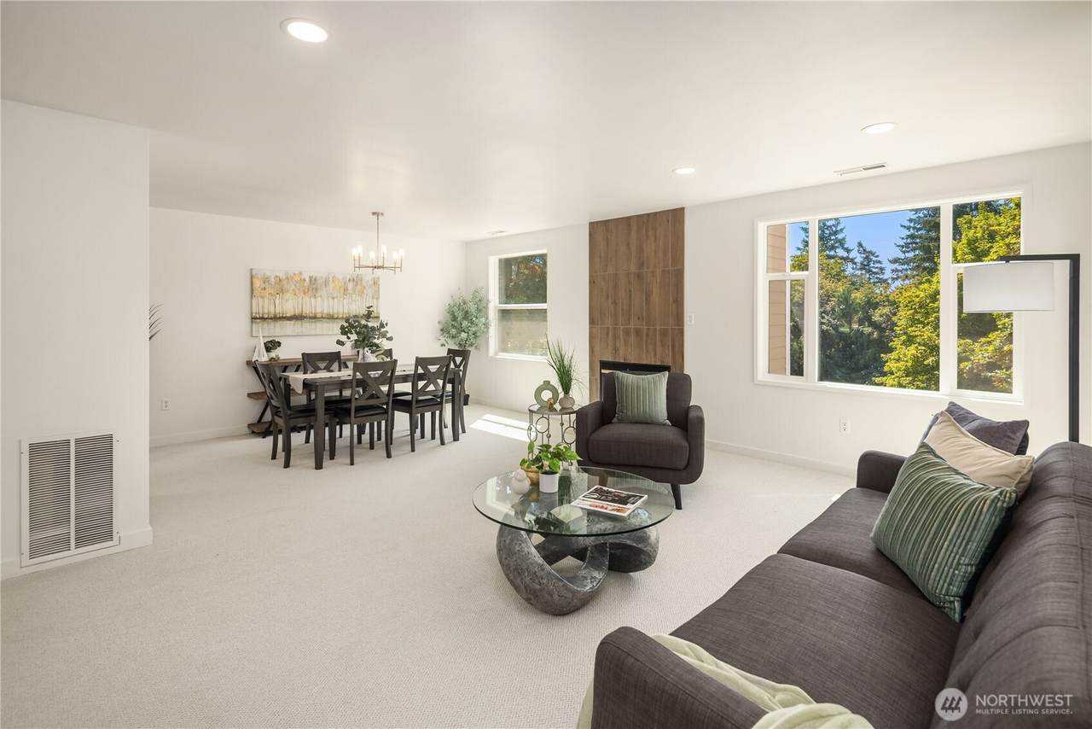
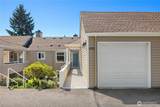
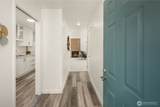
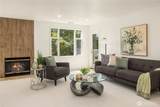
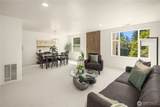
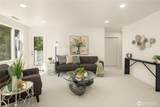
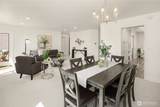
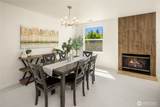
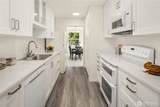
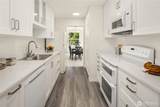
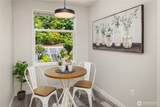
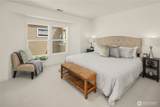
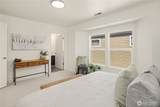
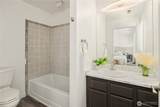
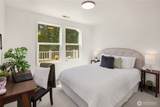
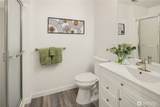
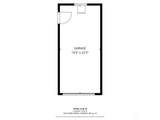
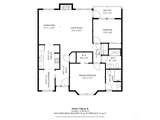
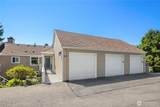
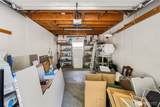
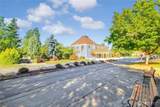
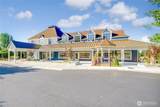
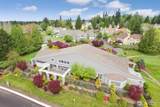
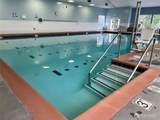
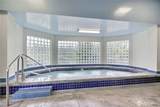
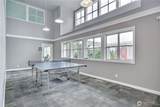
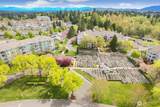
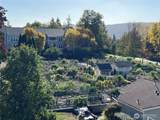
Discover the desirable Providence Point 161 acre community with 1008 homes. With no-stair entry and a complete interior remodel in 2026, this 1,170 sq ft home offers modern finishes and thoughtful design throughout. Step inside to an attractive eat-in kitchen featuring granite countertops, brand-new white cabinetry, abundant drawers and pull-outs, and a highly efficient pull-out pantry. Granite and updated LED lighting, creates a bright, cohesive look. All new flooring includes both luxury vinyl plank and plush carpet, complemented by new trim, door hardware, and full interior paint in a pleasing neutral color palette. Enjoy mountain views from the living and dining rooms, with a beautifully tiled wood-burning fireplace. The large main bedroom has a walk-in closet and an ensuite bath with tub and shower. The second bedroom provides views of both the mountains and neighborhood. The hall bath serves the second bedroom and main living area. Both bathrooms feature granite counters and modern fixtures. The single-car garage has pull-down access to attic storage and is just a few covered steps from your front door. Situated close to the Club House, and Town Hall. Enjoy the library, Pea Patch, pool, hot tub, miles of walking trails, tennis, pickleball, a wide variety of Communiversity classes such as Zentangel, watercolor, drama, crafting, poker, yoga, line dancing, and enjoy food trucks, live music, and outings to cultural events, dining, sporting, shopping, casino, and more.

Monthly Payment Calculator

MLS Grid logo

IDX information is provided exclusively for consumers’ personal noncommercial use, that it may not be used for any purpose other than to identify prospective properties consumers may be interested in purchasing.The listing data relating to real estate for sale on this web site comes in part from the Northwest Multiple Listing Service. Real estate listings held by brokerage firms other than Berkshire Hathaway HomeServices Leavenworth Properties are marked by the "three tree" symbol; detailed information about such listings includes the names of the listing brokers. The three tree icon refers to an NWMLS listing. Data last updated 2026-11-12T00:15:30.48. The "Days on Site" data field is calculated by BoomTown and is the number of days since the listing was originally received in our system. It is not the equivalent of "Days on Market".
Based on information submitted to the MLS GRID as of 2026-11-12T00:15:30.48. All data is obtained from various sources and may not have been verified by broker or MLS GRID. Supplied Open House Information is subject to change without notice. All information should be independently reviewed and verified for accuracy. Properties may or may not be listed by the office/agent presenting the information.

Digital Millennium Copyright Act
www.leavenworthproperties.com/homes/180385379
Print Image

4215 223rd Place SE , #2084 Issaquah, WA 98029

  • Price: $435,000
  • Status: Pending
  • On Site: Days
  • ID#: 2567794
2
Beds
2
Baths
0
½ Baths
N/A
Acres
1,170
SQFT
$372
$/SQFT
1985
Built
Neighborhood:
Providence Point
County:
King
Area:
540 - East Of Lake Sammamish
School District:
Issaquah
Property Description
Discover the desirable Providence Point 161 acre community with 1008 homes. With no-stair entry and a complete interior remodel in 2026, this 1,170 sq ft home offers modern finishes and thoughtful design throughout. Step inside to an attractive eat-in kitchen featuring granite countertops, brand-new white cabinetry, abundant drawers and pull-outs, and a highly efficient pull-out pantry. Granite and updated LED lighting, creates a bright, cohesive look. All new flooring includes both luxury vinyl plank and plush carpet, complemented by new trim, door hardware, and full interior paint in a pleasing neutral color palette. Enjoy mountain views from the living and dining rooms, with a beautifully tiled wood-burning fireplace. The large main bedroom has a walk-in closet and an ensuite bath with tub and shower. The second bedroom provides views of both the mountains and neighborhood. The hall bath serves the second bedroom and main living area. Both bathrooms feature granite counters and modern fixtures. The single-car garage has pull-down access to attic storage and is just a few covered steps from your front door. Situated close to the Club House, and Town Hall. Enjoy the library, Pea Patch, pool, hot tub, miles of walking trails, tennis, pickleball, a wide variety of Communiversity classes such as Zentangel, watercolor, drama, crafting, poker, yoga, line dancing, and enjoy food trucks, live music, and outings to cultural events, dining, sporting, shopping, casino, and more.
Exterior Features

Architectural Style Craftsman Carport YN No Covered Spaces 1 Entry Location Main Exterior Features Cement PlankedWoodWood Products Floor Number Of Unit 1 Garage YN Yes Levels One Lot Features CurbsDead End StreetPavedSidewalk Number Of Access Stairs 0 Parking Features Individual Garage Parking Total 1 Roof Composition Structure Type Condominium Style Code 30 - Condo (1 Level) View MountainsTerritorial View YN Yes Waterfront YN No

Interior Features

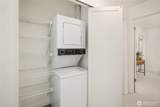
Appliance Hookups Cooking-ElectricDryer-ElectricWasher Appliances DishwasherDisposalDryerMicrowaveRefrigeratorStove(s)/Range(s)Washer Appliances Included Dishwasher(s)Dryer(s)Garbage DisposalMicrowave(s)Refrigerator(s)Stove(s)/Range(s)Washer(s) Baths Full Garage 0 Baths Full Lower 0 Baths Full Main 1 Baths Full Upper 0 Baths Half Garage 0 Baths Half Lower 0 Baths Half Main 0 Baths Half Upper 0 Baths Three Quarter Garage 0 Baths Three Quarter Lower 0 Baths Three Quarter Main 1 Baths Three Quarter Upper 0 Bedrooms Lower 0 Bedrooms Upper 0 Building Area Total 1170 Cooling Heat Pump Cooling YN Yes Fireplace YN Yes Fireplaces Main 1 Fireplaces Total 1 Flooring TravertineVinyl PlankCarpet Heating Forced AirHeat Pump Heating YN Yes Interior Features Cooking-ElectricDryer-ElectricFireplaceInsulated WindowsPrimary BathroomTop FloorWalk-In Closet(s)WasherWater Heater Living Area 0 Main Level Bedrooms 2 Rooms Dining Room (Main Level) Entry Hall (Main Level) Kitchen With Eating Space (Main Level) Living Room (Main Level) Primary Bedroom (Main Level) Bedroom (Main Level) Bathroom Three Quarter (Main Level) Bathroom Full (Main Level) Square Footage Finished 0 Square Footage Unfinished 0 Window Coverings Blinds

Property Features

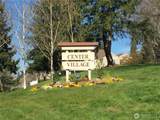
Association Fee 934 Association Fee Frequency Monthly Association Fee Includes Cable TVCommon Area MaintenanceInternetLawn ServiceRoad MaintenanceSecuritySewerSnow RemovalWater Association YN Yes Building Name Building 27 / Center Village Bus Line Nearby Yes Co Op No Common Property Features Age RestrictionAthletic CourtCable TVClubhouseExercise RoomFire SprinklersGame/Rec RmHot TubPool-IndoorSecurity GateTrails Community Features Age RestrictionAthletic CourtCable TVClub HouseExercise RoomFire SprinklersGame/Rec RmGatedHot TubIndoor PoolTrail(s) Down Payment Resource YN Yes Dwelling Type Attached Energy Source ElectricWood FIRPTAYN No First Right Of Refusal Yes Green Energy Efficient Insulated Windows Inclusions Dishwasher(s)Dryer(s)Garbage DisposalMicrowave(s)Refrigerator(s)Stove(s)/Range(s)Washer(s) Irrigation Water Rights YN No Laundry Features Electric Dryer HookupWasher Hookup Listing Terms CashConventionalFHAVA Loan New Construction YN No Number Of Units In Community 1008 Pets Allowed Cats OKDogs OKSubject to Restrictions Possession Closing Power Company PSE Power Production Type ElectricWood Property Sub Type Condominium Remodeled Updated Yes Security Features Security GateSecurity Service Senior Community YN Yes Senior Exemption No Sewer Company Sammamish Water and Sewer Paid by HOA Short Term Rental YN No Special Assessment No Special Listing Conditions None Tax Annual Amount 3747.99 Tax Year 2026 Unit Features Balcony/Deck/PatioInsulated WindowsPrimary BathTop FloorWalk-in Closet Units In Building Total 7 Water Company Sammamish Water and Sewer paid by HOA Water Heater Location Hall Water Heater Type Electric Year Built Effective 1985

MLS Grid logo

IDX information is provided exclusively for consumers’ personal noncommercial use, that it may not be used for any purpose other than to identify prospective properties consumers may be interested in purchasing.The listing data relating to real estate for sale on this web site comes in part from the Northwest Multiple Listing Service. Real estate listings held by brokerage firms other than Berkshire Hathaway HomeServices Leavenworth Properties are marked by the "three tree" symbol; detailed information about such listings includes the names of the listing brokers. The three tree icon refers to an NWMLS listing. Data last updated 2026-11-12T00:15:30.48. The "Days on Site" data field is calculated by BoomTown and is the number of days since the listing was originally received in our system. It is not the equivalent of "Days on Market".
Based on information submitted to the MLS GRID as of 2026-11-12T00:15:30.48. All data is obtained from various sources and may not have been verified by broker or MLS GRID. Supplied Open House Information is subject to change without notice. All information should be independently reviewed and verified for accuracy. Properties may or may not be listed by the office/agent presenting the information.

Digital Millennium Copyright Act
 
https://bt-photos.global.ssl.fastly.net/nwmls/1280_boomver_1_2567794-1.jpg https://bt-photos.global.ssl.fastly.net/nwmls/1280_boomver_1_2567794-1.jpg https://bt-photos.global.ssl.fastly.net/nwmls/1280_boomver_1_2567794-1.jpg
Logo
Berkshire Hathaway HomeServices Leavenworth Properties
305 US Highway 2
Leavenworth WA, 98826
Northwest MLS logo Listing courtesy of Northwest MLS as distributed by MLS GRID.
Mortgage Calculator is provided by BoomTown.