Skip To Content

5391 Cape George Road

Port Townsend, WA 98368
  • $735,000
  • STATUS: Active
  • ID#: 2566409
UPDATED: 55 min ago
$735,000
  • 2
    BEDS
  • 0.21
    ACRES
  • 2
    BATHS
  • 0
    1/2 BATHS
  • 3,180
    SQFT
  • $231
    $/SQFT
Neighborhood:
Type:
Single-Family Home
Built:
2001
County:

School Information

Elementary School:
Middle School:
High School:
School District:
Northwest MLS logo Listing courtesy of Northwest MLS as distributed by MLS GRID. Listing courtesy of RE/MAX FIRST Inc Port Townsend.
Mortgage Calculator is provided by BoomTown.

Description

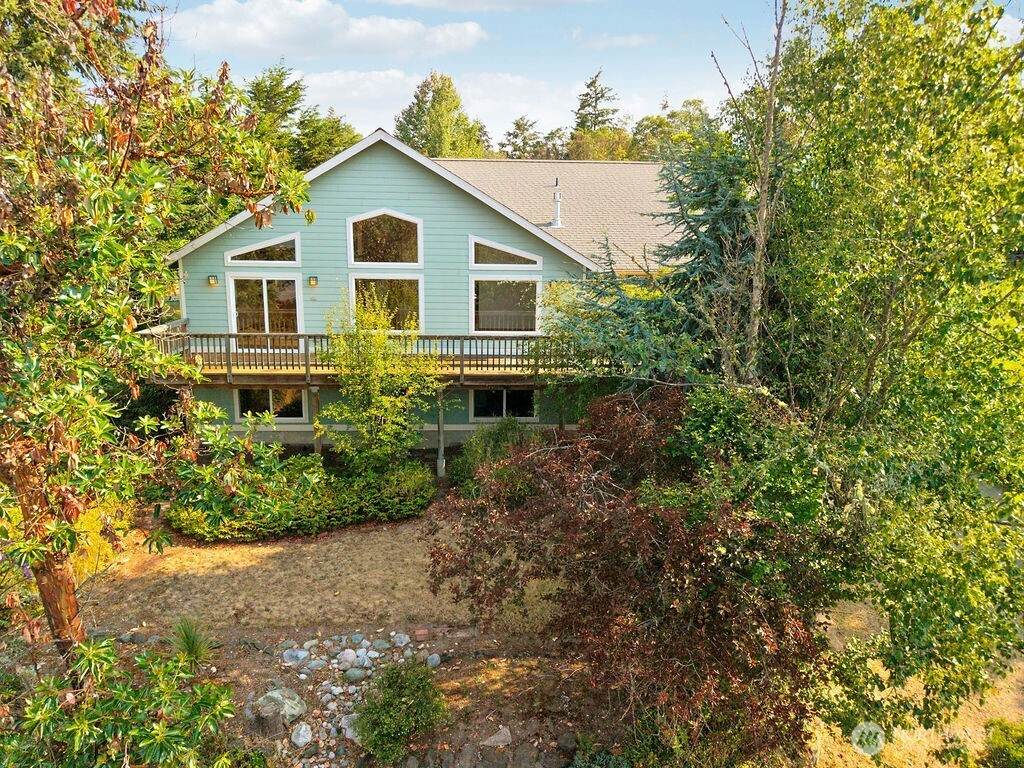
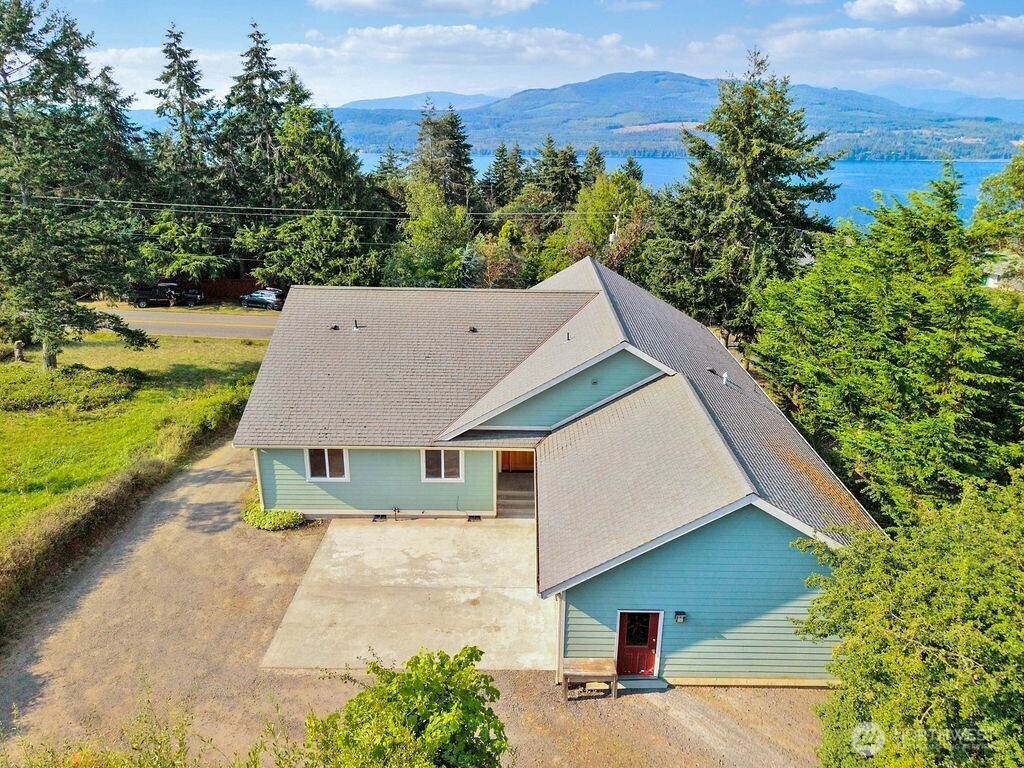
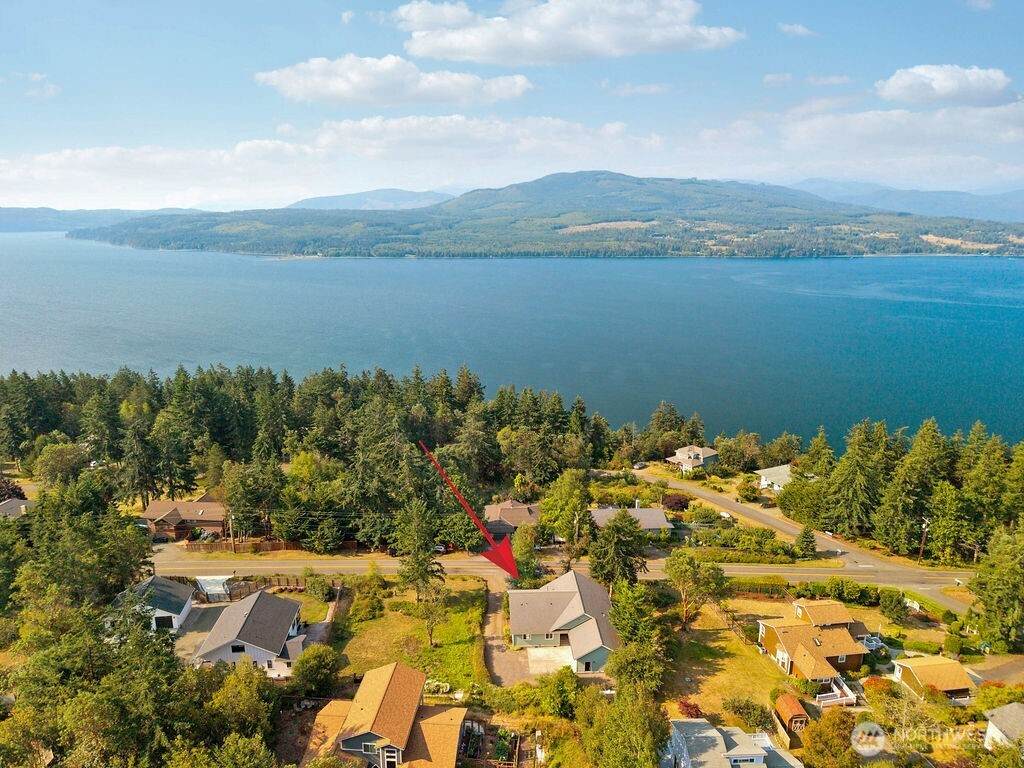
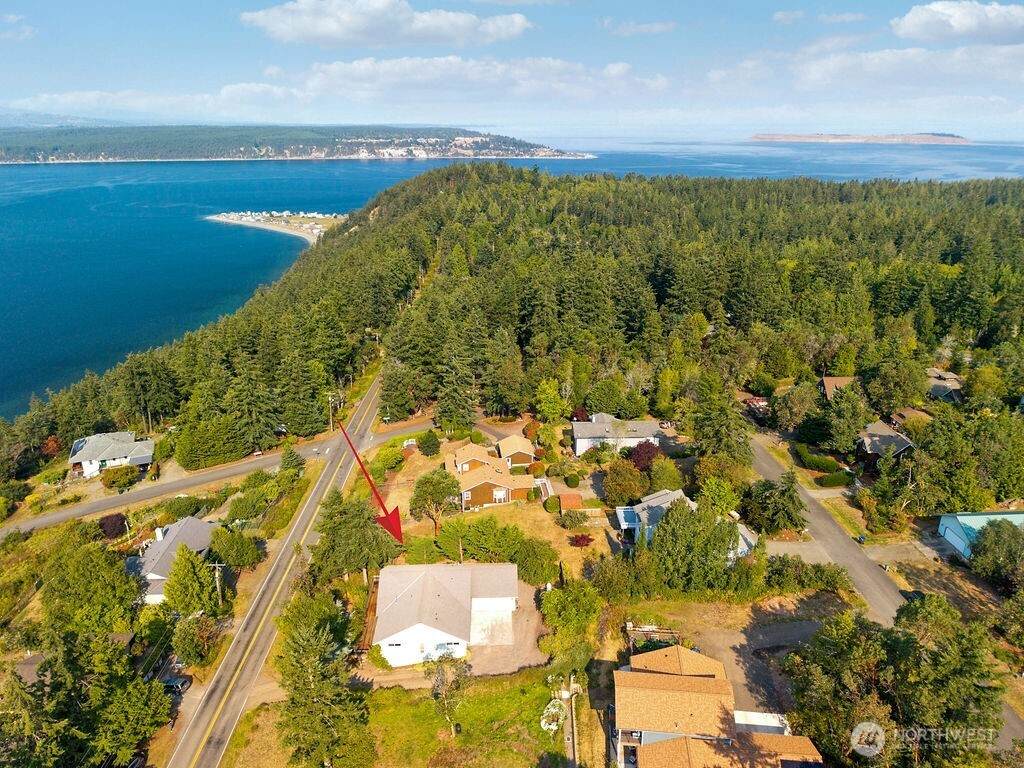
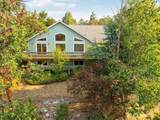
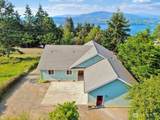
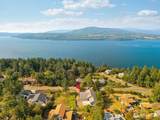
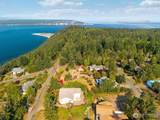
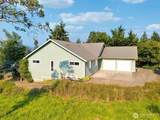
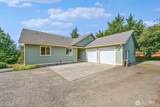
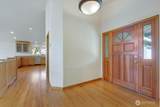
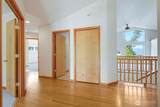
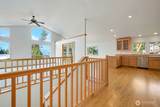
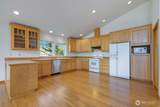
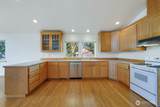
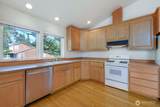
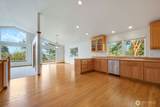
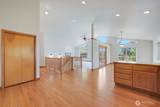
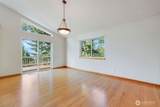
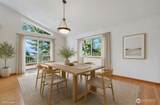
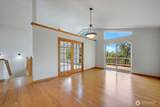
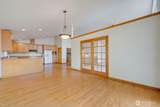
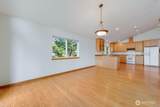
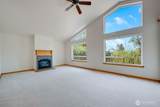
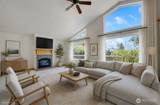
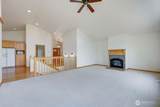
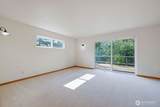
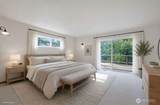
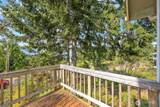
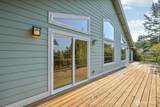
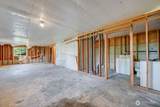
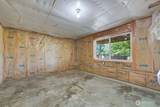
This property with water and mountain views checks all the boxes! Perfectly positioned to capture desirable southern exposure, this quality-built home has so much to offer. The thoughtfully planned single-level layout features warm hardwood floors, custom cabinetry, and a cozy propane fireplace that makes the living room an inviting gathering place year-round. A spacious deck seamlessly blends indoor and outdoor living and provides the perfect setting for entertaining guests and enjoying your morning coffee. The unfinished basement offers incredible potential to customize the space to fit your lifestyle, whether you envision a workshop, home gym, hobby room, additional storage, or future finished living space. An attached two-car garage provides plenty of room for vehicles, tools, and extra storage. Located in the sought-after Ocean Grove community minutes from Port Townsend, you'll enjoy exceptional neighborhood amenities including miles of scenic walking trails, a gated private beach with easy access to the shoreline, and a dedicated dog park. The homeowner's association maintains these wonderful amenities while keeping annual dues remarkably affordable at just $50 per year. Whether you're looking for a full-time residence or a relaxing getaway, this is more than a home it is a lifestyle.

Monthly Payment Calculator

MLS Grid logo

IDX information is provided exclusively for consumers’ personal noncommercial use, that it may not be used for any purpose other than to identify prospective properties consumers may be interested in purchasing.The listing data relating to real estate for sale on this web site comes in part from the Northwest Multiple Listing Service. Real estate listings held by brokerage firms other than Berkshire Hathaway HomeServices Leavenworth Properties are marked by the "three tree" symbol; detailed information about such listings includes the names of the listing brokers. The three tree icon refers to an NWMLS listing. Data last updated 2026-10-13T14:15:45.71. The "Days on Site" data field is calculated by BoomTown and is the number of days since the listing was originally received in our system. It is not the equivalent of "Days on Market".
Based on information submitted to the MLS GRID as of 2026-10-13T14:15:45.71. All data is obtained from various sources and may not have been verified by broker or MLS GRID. Supplied Open House Information is subject to change without notice. All information should be independently reviewed and verified for accuracy. Properties may or may not be listed by the office/agent presenting the information.

Digital Millennium Copyright Act
www.leavenworthproperties.com/homes/179947900
Print Image

5391 Cape George Road Port Townsend, WA 98368

  • Price: $735,000
  • Status: Active
  • On Site: Days
  • Updated: 55 min ago
  • ID#: 2566409
2
Beds
2
Baths
0
½ Baths
0.21
Acres
3,180
SQFT
$231
$/SQFT
2001
Built
Neighborhood:
Ocean Grove
County:
Jefferson
Area:
South Port Townsend
Elementary School:
Salish Coast Element
Middle School:
Blue Heron Mid
High School:
Port Townsend High
School District:
Port Townsend #50
Property Description
This property with water and mountain views checks all the boxes! Perfectly positioned to capture desirable southern exposure, this quality-built home has so much to offer. The thoughtfully planned single-level layout features warm hardwood floors, custom cabinetry, and a cozy propane fireplace that makes the living room an inviting gathering place year-round. A spacious deck seamlessly blends indoor and outdoor living and provides the perfect setting for entertaining guests and enjoying your morning coffee. The unfinished basement offers incredible potential to customize the space to fit your lifestyle, whether you envision a workshop, home gym, hobby room, additional storage, or future finished living space. An attached two-car garage provides plenty of room for vehicles, tools, and extra storage. Located in the sought-after Ocean Grove community minutes from Port Townsend, you'll enjoy exceptional neighborhood amenities including miles of scenic walking trails, a gated private beach with easy access to the shoreline, and a dedicated dog park. The homeowner's association maintains these wonderful amenities while keeping annual dues remarkably affordable at just $50 per year. Whether you're looking for a full-time residence or a relaxing getaway, this is more than a home it is a lifestyle.
Exterior Features

Attached Garage YN Yes Carport YN No Covered Spaces 2 Entry Location Main Exterior Features Cement Planked Garage YN Yes Levels One Lot Features Paved Open Parking YN No Parking Features Attached Garage Parking Total 2 Roof Composition Structure Type House Style Code 16 - 1 Story w/Bsmnt. Vegetation Fruit TreesGarden Space View BayMountainsSee Remarks View YN Yes Water Access Community Waterfront/Pvt Beach Waterfront YN No

Interior Features

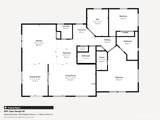
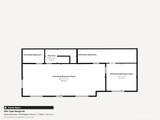
Appliances DishwasherDryerMicrowaveRefrigeratorStove(s)/Range(s)Washer Appliances Included Dishwasher(s)Dryer(s)Microwave(s)Refrigerator(s)Stove(s)/Range(s)Washer(s) Basement DaylightUnfinished Baths Full Garage 0 Baths Full Lower 0 Baths Full Main 1 Baths Full Upper 0 Baths Half Garage 0 Baths Half Lower 0 Baths Half Main 0 Baths Half Upper 0 Baths Three Quarter Garage 0 Baths Three Quarter Lower 0 Baths Three Quarter Main 1 Baths Three Quarter Upper 0 Bedrooms Lower 0 Bedrooms Upper 0 Building Area Total 3180 Cooling None Cooling YN No Fireplace YN Yes Fireplaces Main 1 Fireplaces Total 1 Flooring HardwoodVinylCarpet Heating Forced Air Heating YN Yes Interior Features Bath Off PrimaryCeiling Fan(s)Dining RoomFireplaceFrench DoorsVaulted Ceiling(s)Walk-In Closet(s)Water Heater Living Area 1988 Main Level Bedrooms 2 Rooms Den/Office (Main Level) Dining Room (Main Level) Entry Hall (Main Level) Kitchen With Eating Space (Main Level) Living Room (Main Level) Primary Bedroom (Main Level) Utility Room (Main Level) Bathroom Full (Main Level) Bathroom Three Quarter (Main Level) Bedroom (Main Level) Square Footage Finished 1988 Square Footage Unfinished 1192

Property Features

Association Fee 50 Association Fee Frequency Annually Association Fee Includes Common Area MaintenanceSee Remarks Association YN Yes Building Information Built On Lot Building Name Ocean Grove Community Features CCRsTrail(s) Down Payment Resource YN Yes Energy Source ElectricPropane FIRPTAYN No First Right Of Refusal No Foundation Details Poured Concrete Inclusions Dishwasher(s)Dryer(s)Leased EquipmentMicrowave(s)Refrigerator(s)Stove(s)/Range(s)Washer(s) Irrigation Water Rights YN No Land Lease YN No Leased Equipment Propane Tank Listing Terms CashConventionalFHAVA Loan Lot Number 11 New Construction YN No Possession Closing Power Company PUD #1 Power Production Type ElectricPropane Property Sub Type Single Family Residence Senior Community YN No Senior Exemption No Sewer Septic Tank Site Features DeckPropane Special Listing Conditions None Tax Annual Amount 6092.39 Tax Year 2026 Water Company PUD #1 Water Heater Location Garage Water Heater Type Electric Water Source Public Year Built Effective 2001 Zoning Jurisdiction County

MLS Grid logo

IDX information is provided exclusively for consumers’ personal noncommercial use, that it may not be used for any purpose other than to identify prospective properties consumers may be interested in purchasing.The listing data relating to real estate for sale on this web site comes in part from the Northwest Multiple Listing Service. Real estate listings held by brokerage firms other than Berkshire Hathaway HomeServices Leavenworth Properties are marked by the "three tree" symbol; detailed information about such listings includes the names of the listing brokers. The three tree icon refers to an NWMLS listing. Data last updated 2026-10-13T14:15:45.71. The "Days on Site" data field is calculated by BoomTown and is the number of days since the listing was originally received in our system. It is not the equivalent of "Days on Market".
Based on information submitted to the MLS GRID as of 2026-10-13T14:15:45.71. All data is obtained from various sources and may not have been verified by broker or MLS GRID. Supplied Open House Information is subject to change without notice. All information should be independently reviewed and verified for accuracy. Properties may or may not be listed by the office/agent presenting the information.

Digital Millennium Copyright Act
 
https://bt-photos.global.ssl.fastly.net/nwmls/orig_boomver_1_2566409-1.jpg https://bt-photos.global.ssl.fastly.net/nwmls/orig_boomver_1_2566409-1.jpg https://bt-photos.global.ssl.fastly.net/nwmls/orig_boomver_1_2566409-1.jpg
Logo
Berkshire Hathaway HomeServices Leavenworth Properties
305 US Highway 2
Leavenworth WA, 98826
Northwest MLS logo Listing courtesy of Northwest MLS as distributed by MLS GRID. Listing courtesy of RE/MAX FIRST Inc Port Townsend.
Mortgage Calculator is provided by BoomTown.