

Skip To Content

6000 17th Avenue SW , #23

Seattle, WA 98106
  • $625,000
  • STATUS: Active
  • ID#: 2578734
UPDATED: 112 min ago
$625,000
  • 3
    BEDS
  • N/A
    ACRES
  • 2
    BATHS
  • 1
    1/2 BATHS
  • 1,468
    SQFT
  • $426
    $/SQFT
Neighborhood:
Type:
Townhouse
Built:
1999
County:
Area:

School Ratings & Info

School District:
Listing Broker: Engel & Voelkers Seattle DT; Kim Mulligan; 206-623-9697; kim.mulligan@engelvoelkers.com


Northwest MLS logo Listing courtesy of Northwest MLS as distributed by MLS GRID.
Mortgage Calculator is provided by BoomTown.


Description

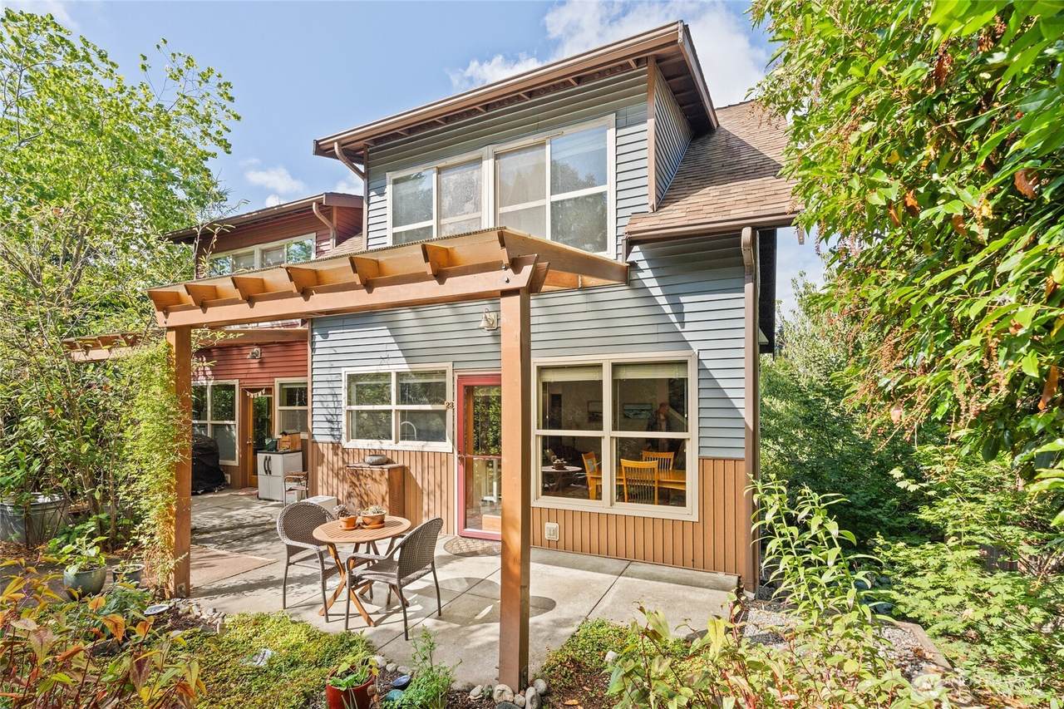
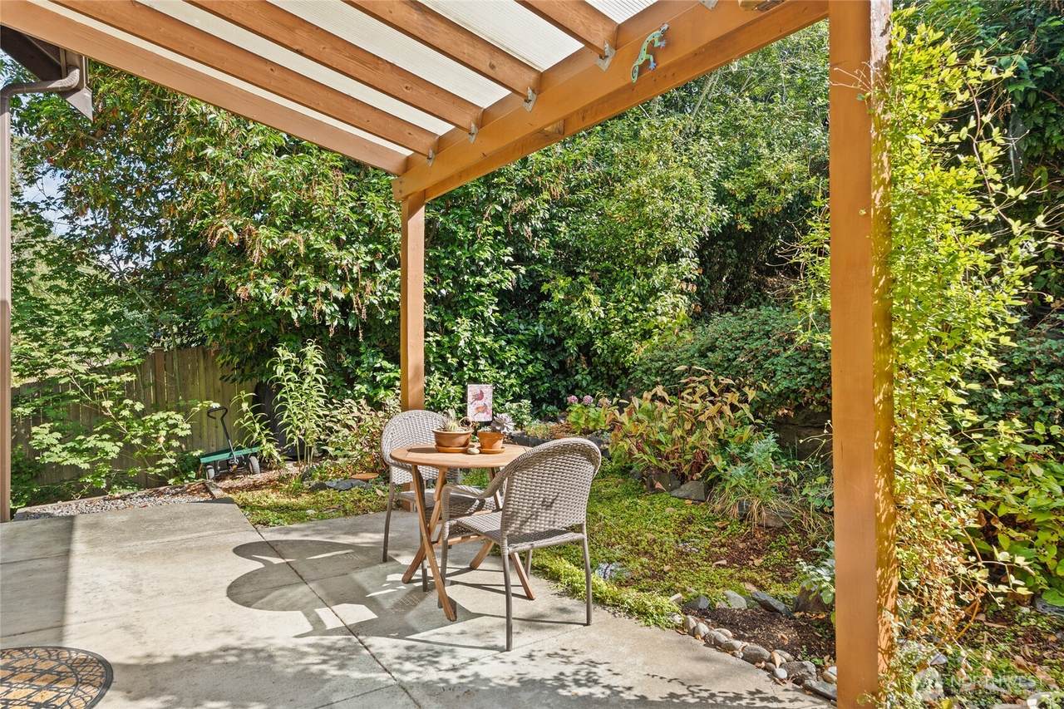
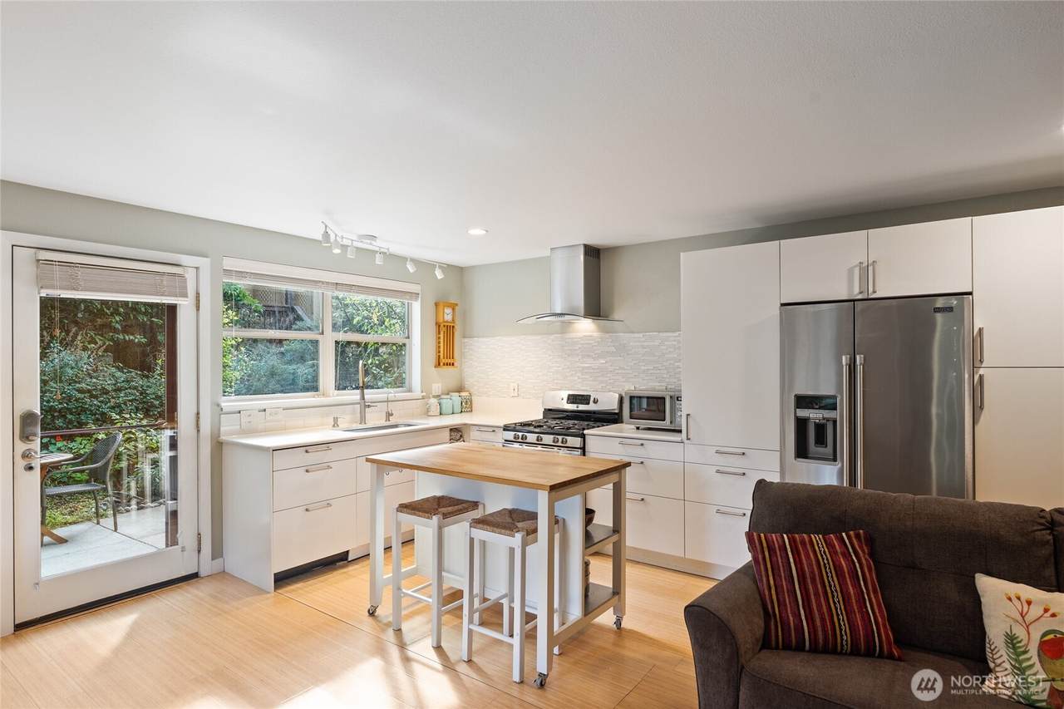
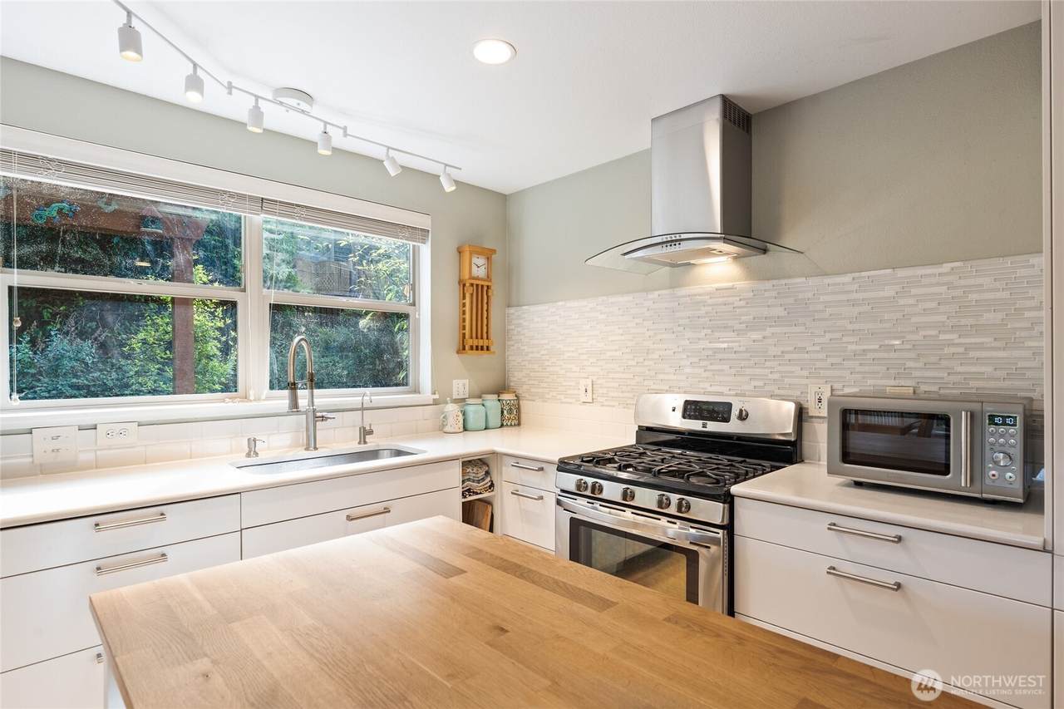
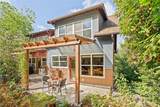
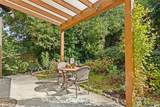
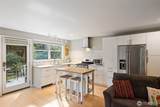
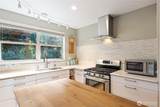
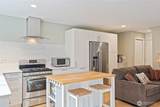
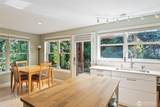
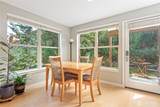
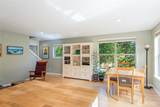
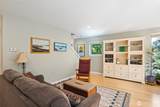
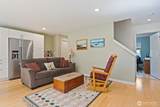
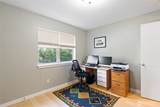
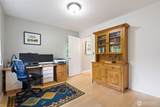
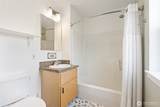
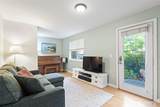
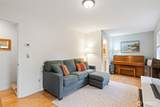
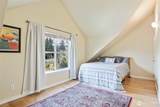
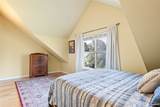
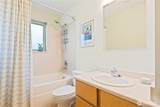
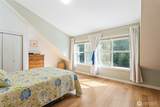
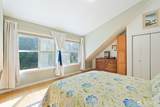
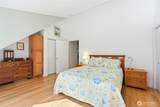
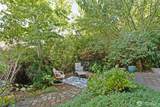
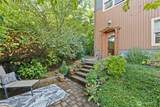
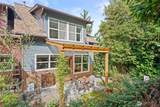
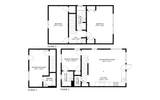
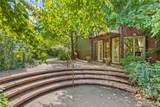
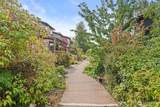
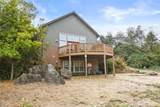
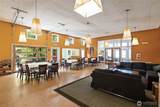
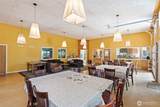
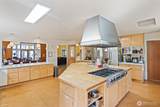
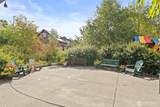
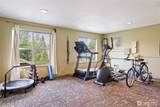
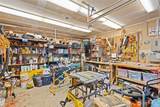
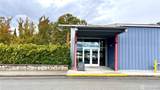
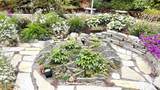
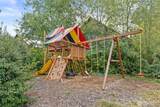
Now with a price improvement! Don't miss this rare opportunity to own a beautifully maintained home in one of West Seattle’s distinctive communities, tucked into a peaceful neighborhood near South Seattle College. This inviting home in West Emerald CoHousing is set at the end of a pathway, and offers an unusual combination of privacy, flexibility, nature, and community. The garden level room features a separate exterior entrance and half bath ideal for a home office, studio, client space, or guest room. The main level has a bedroom suite and a welcoming great room overlooking lush, mature gardens, creating a serene setting for bird watching and enjoying the changing seasons. Upstairs are two additional bedrooms with dynamic rooflines and a full bath. Thoughtfully updated and in wonderful condition, this home extends well beyond its walls. The cohousing common amenities include community meals and gathering spaces, game and movie rooom, mature gardens, a playground, woodshop/toolroom, deck, patio, exercise room, bike barn, E V charging, and opportunities to connect with neighbors of all ages when you choose to. All while maintaining the independence and privacy of your own home. A truly special Seattle lifestyle combining community, convenience, flexibility, and a peaceful sense of retreat.

Monthly Payment Calculator

MLS Grid logo

IDX information is provided exclusively for consumers’ personal noncommercial use, that it may not be used for any purpose other than to identify prospective properties consumers may be interested in purchasing.The listing data relating to real estate for sale on this web site comes in part from the Northwest Multiple Listing Service. Real estate listings held by brokerage firms other than Berkshire Hathaway HomeServices Leavenworth Properties are marked by the "three tree" symbol; detailed information about such listings includes the names of the listing brokers. The three tree icon refers to an NWMLS listing. Data last updated 2026-11-11T00:15:09.347. The "Days on Site" data field is calculated by BoomTown and is the number of days since the listing was originally received in our system. It is not the equivalent of "Days on Market".
Based on information submitted to the MLS GRID as of 2026-11-11T00:15:09.347. All data is obtained from various sources and may not have been verified by broker or MLS GRID. Supplied Open House Information is subject to change without notice. All information should be independently reviewed and verified for accuracy. Properties may or may not be listed by the office/agent presenting the information.

Digital Millennium Copyright Act
www.leavenworthproperties.com/homes/180908856
Print Image

6000 17th Avenue SW , #23 Seattle, WA 98106

  • Price: $625,000
  • Status: Active
  • On Site: Days
  • Updated: 112 min ago
  • ID#: 2578734
3
Beds
2
Baths
1
½ Baths
N/A
Acres
1,468
SQFT
$426
$/SQFT
1999
Built
Neighborhood:
Puget Ridge
County:
King
Area:
West Seattle
School District:
Seattle
Property Description
Now with a price improvement! Don't miss this rare opportunity to own a beautifully maintained home in one of West Seattle’s distinctive communities, tucked into a peaceful neighborhood near South Seattle College. This inviting home in West Emerald CoHousing is set at the end of a pathway, and offers an unusual combination of privacy, flexibility, nature, and community. The garden level room features a separate exterior entrance and half bath ideal for a home office, studio, client space, or guest room. The main level has a bedroom suite and a welcoming great room overlooking lush, mature gardens, creating a serene setting for bird watching and enjoying the changing seasons. Upstairs are two additional bedrooms with dynamic rooflines and a full bath. Thoughtfully updated and in wonderful condition, this home extends well beyond its walls. The cohousing common amenities include community meals and gathering spaces, game and movie rooom, mature gardens, a playground, woodshop/toolroom, deck, patio, exercise room, bike barn, E V charging, and opportunities to connect with neighbors of all ages when you choose to. All while maintaining the independence and privacy of your own home. A truly special Seattle lifestyle combining community, convenience, flexibility, and a peaceful sense of retreat.
Exterior Features

Architectural Style Craftsman Carport YN No Entry Location Main Exterior Features Metal/Vinyl Floor Number Of Unit 1 Levels Multi/Split Lot Features Adjacent to Public LandCul-De-SacDead End StreetPavedSecluded Number Of Access Stairs 10 Parking Features Off StreetUncovered Parking Total 2 Roof Composition Structure Type Townhouse Style Code 32 - Townhouse View YN No Waterfront YN No

Interior Features

Appliance Hookups Cooking-GasDryer-ElectricIce MakerWasher Appliances DishwasherDisposalDryerRefrigeratorStove(s)/Range(s)Washer Appliances Included Dishwasher(s)Dryer(s)Garbage DisposalRefrigerator(s)Stove(s)/Range(s)Washer(s) Baths Full Garage 0 Baths Full Lower 0 Baths Full Main 1 Baths Full Upper 1 Baths Half Garage 0 Baths Half Lower 1 Baths Half Main 0 Baths Half Upper 0 Baths Three Quarter Garage 0 Baths Three Quarter Lower 0 Baths Three Quarter Main 0 Baths Three Quarter Upper 0 Bedrooms Lower 0 Bedrooms Upper 2 Building Area Total 1468 Cooling None Cooling YN No Fireplace YN No Fireplaces Total 0 Flooring Bamboo/CorkCeramic TileStoneVinyl Heating RadiantRecirculation Pump Heating YN Yes Interior Features Cooking-GasDryer-ElectricEnd UnitIce MakerWasherWater Heater Living Area 0 Main Level Bedrooms 1 Rooms Bathroom Full (Second Level) Bathroom Half (Lower Level) Primary Bedroom (Second Level) Bedroom (Main Level) Bedroom (Second Level) Bonus Room (Lower Level) Great Room (Main Level) Entry Hall (Main Level) Utility Room (Main Level) Bathroom Full (Main Level) Square Footage Finished 0 Square Footage Unfinished 0 Window Coverings Blinds

Property Features

Association Fee 794 Association Fee Frequency Monthly Association Fee Includes Common Area MaintenanceSee RemarksSewerTrashWater Association YN Yes Building Name West Emerald CoHousing Bus Line Nearby Yes Bus Route Number 125128 Co Op No Common Property Features ClubhouseElectric Car Charging StationExercise RoomGame/Rec RmGarden SpaceHigh Speed Int AvailLaundry RoomOutside EntryPlaygroundSee RemarksTrails Community Features Club HouseElectric Car Charging StationExercise RoomGame/Rec RmGarden SpaceHigh Speed Int AvailLaundry RoomOutside EntryPlaygroundSee RemarksTrail(s) Direction Faces East Down Payment Resource YN Yes Dwelling Type Attached Energy Source ElectricNatural Gas FIRPTAYN No First Right Of Refusal Yes Inclusions Dishwasher(s)Dryer(s)Garbage DisposalRefrigerator(s)Stove(s)/Range(s)Washer(s) Irrigation Water Rights YN No Laundry Features Electric Dryer HookupWasher Hookup Listing Terms Cash New Construction YN No Number Of Units In Community 23 Pets Allowed See Remarks Possession Closing Power Company Seattle City Light Power Production Type ElectricNatural Gas Property Sub Type Condominium Remodeled Updated Yes Rental Cap No Rental Cap Senior Community YN No Senior Exemption No Sewer Company HOA Special Listing Conditions None Storage Location Attic Tax Annual Amount 5952 Tax Year 2025 Unit Features End Unit Units In Building Total 2 Water Company HOA Water Heater Location Upstairs Closet Water Heater Type Gas Year Built Effective 1999

MLS Grid logo

IDX information is provided exclusively for consumers’ personal noncommercial use, that it may not be used for any purpose other than to identify prospective properties consumers may be interested in purchasing.The listing data relating to real estate for sale on this web site comes in part from the Northwest Multiple Listing Service. Real estate listings held by brokerage firms other than Berkshire Hathaway HomeServices Leavenworth Properties are marked by the "three tree" symbol; detailed information about such listings includes the names of the listing brokers. The three tree icon refers to an NWMLS listing. Data last updated 2026-11-11T00:15:09.347. The "Days on Site" data field is calculated by BoomTown and is the number of days since the listing was originally received in our system. It is not the equivalent of "Days on Market".
Based on information submitted to the MLS GRID as of 2026-11-11T00:15:09.347. All data is obtained from various sources and may not have been verified by broker or MLS GRID. Supplied Open House Information is subject to change without notice. All information should be independently reviewed and verified for accuracy. Properties may or may not be listed by the office/agent presenting the information.

Digital Millennium Copyright Act
 
https://bt-photos.global.ssl.fastly.net/nwmls/1280_boomver_2_2578734-1.jpg https://bt-photos.global.ssl.fastly.net/nwmls/1280_boomver_2_2578734-1.jpg https://bt-photos.global.ssl.fastly.net/nwmls/1280_boomver_2_2578734-1.jpg
Logo
Berkshire Hathaway HomeServices Leavenworth Properties
305 US Highway 2
Leavenworth WA, 98826
Listing Broker: Engel & Voelkers Seattle DT; Kim Mulligan; 206-623-9697; kim.mulligan@engelvoelkers.com


Northwest MLS logo Listing courtesy of Northwest MLS as distributed by MLS GRID.
Mortgage Calculator is provided by BoomTown.