
Skip To Content

732 126th Avenue NE , #109

Bellevue, WA 98005
  • $600,000
  • STATUS: Sold
  • ID#: 2551749
Sold - 09/15/2026
$600,000
SOLD - 09/15/2026
  • 2
    BEDS
  • N/A
    ACRES
  • 2
    BATHS
  • 0
    1/2 BATHS
  • 950
    SQFT
  • $632
    $/SQFT
Neighborhood:
Type:
Condo
Built:
1978
County:
Northwest MLS logo Listing courtesy of Northwest MLS as distributed by MLS GRID. Listing courtesy of Real Broker LLC.
Mortgage Calculator is provided by BoomTown.

School Information

Elementary School:
Middle School:
High School:
School District:

Description

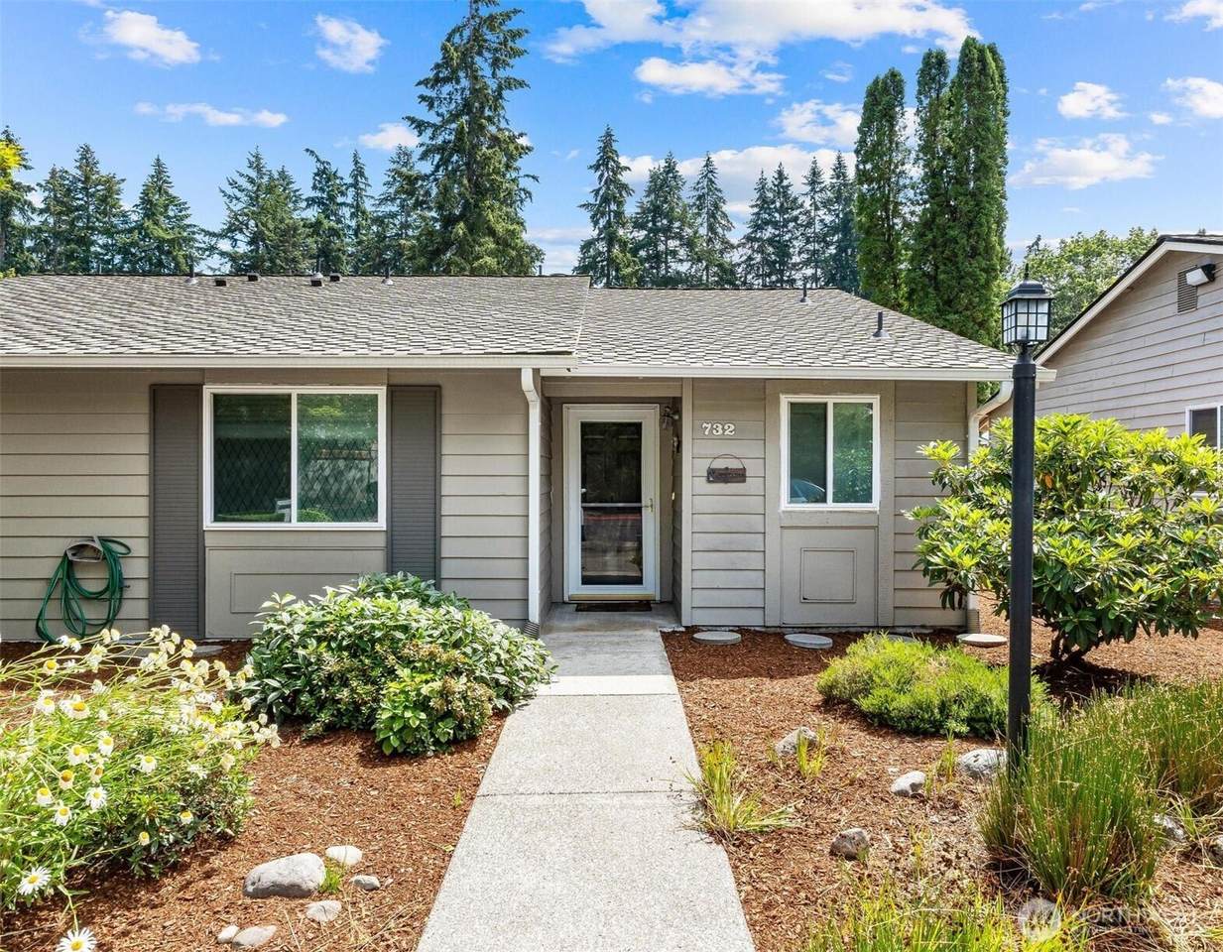
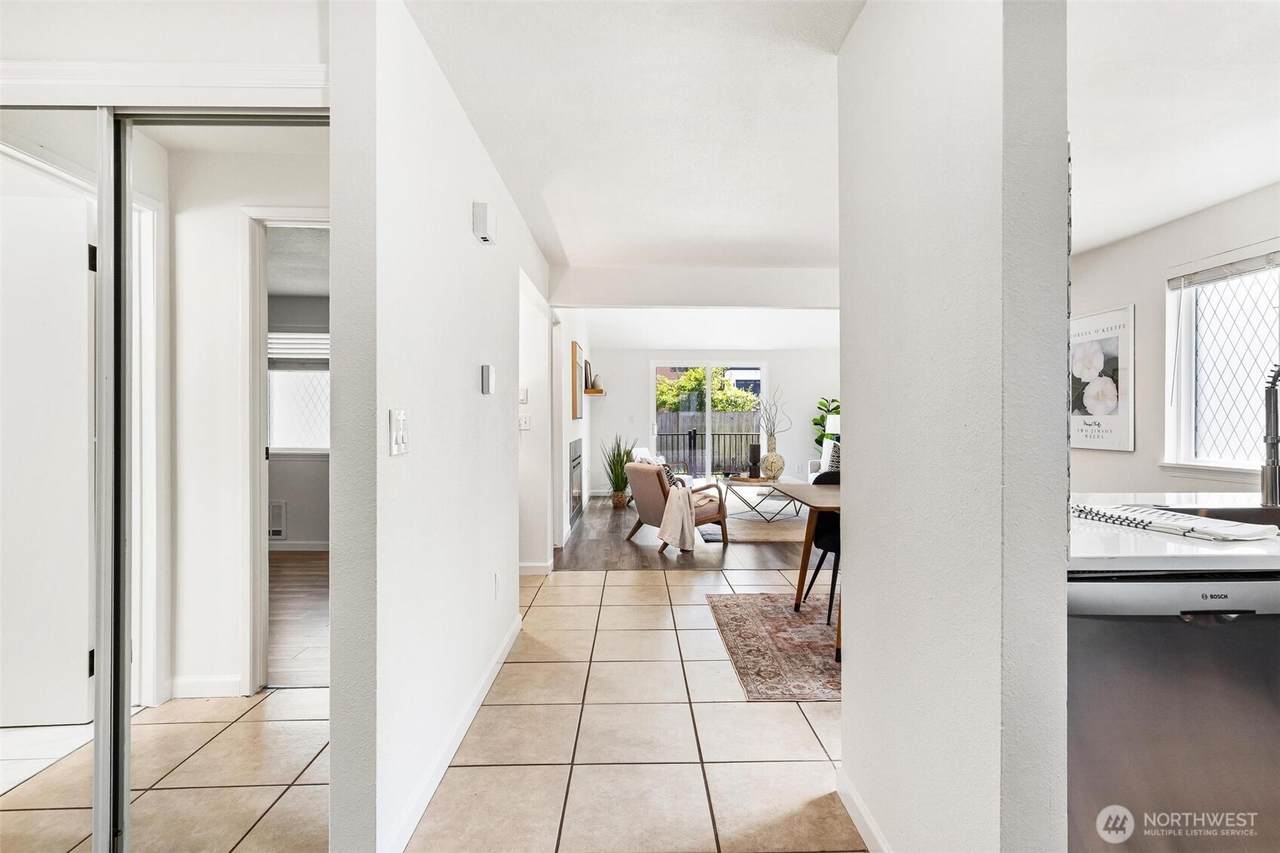
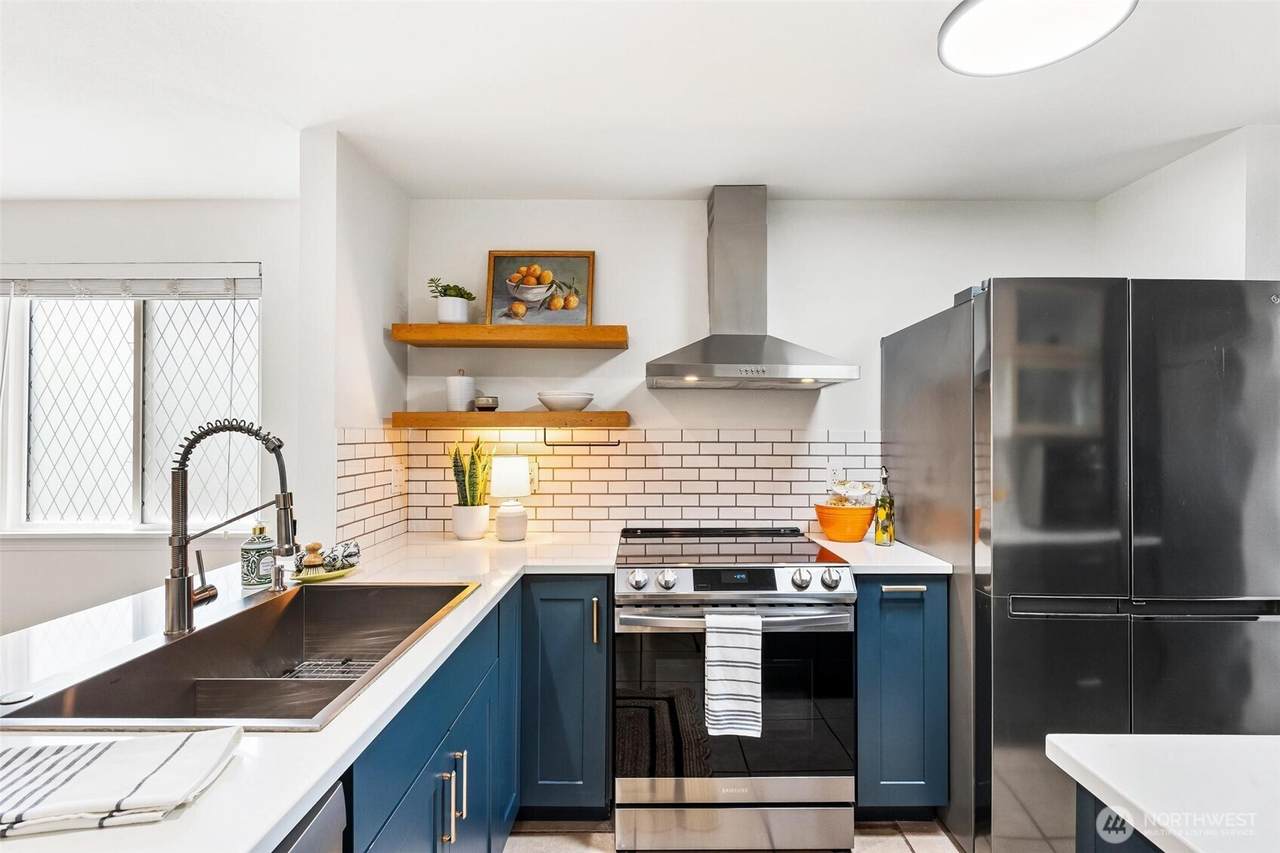
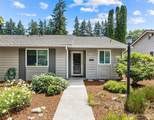
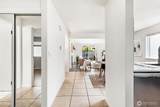
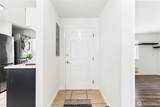
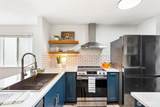
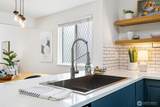
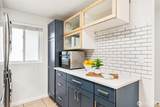
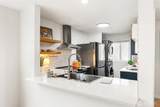
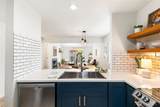
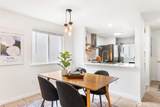
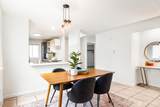
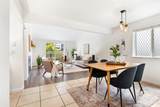
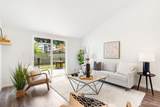
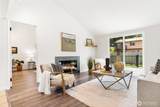
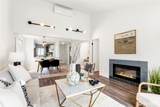
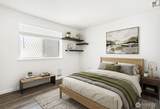
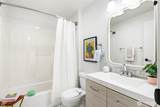
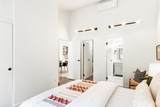
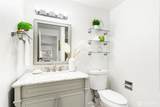
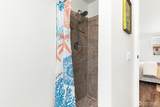
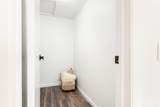
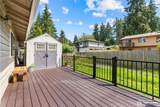
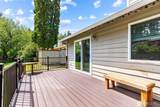
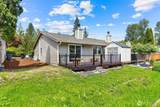
Rare Single-Level Living in Wilburton — Condo Convenience, Townhome Privacy! A rare find in Bellevue: this single-story end-style condo shares just ONE side wall — no neighbors above or below, no stairs, and no overhead noise. Enjoy the low-maintenance ease of condo living with the privacy and quiet of a single-family home. Perfect for those seeking true one-level living, whether you're downsizing, aging in place, or simply done with stairs.Pride of ownership shines throughout, with the same owner lovingly maintaining this home for over 15 years. The big-ticket updates are already done: brand-new windows and sliding patio door (2025), new HVAC system (2025), fresh interior paint (2026), tastefully updated kitchen and bathrooms, and a roof replaced in 2022. Truly move-in ready.Step through the new sliding door to your private patio — an ideal spot to relax or entertain. Plus, enjoy the convenience of TWO designated parking spaces — a rare bonus for condo living! All this in Bellevue's sought-after Wilburton neighborhood, just 5 minutes to Downtown Bellevue and close to I-405, light rail, and top-rated Bellevue schools. Single-level homes like this rarely come available — don't miss it!

Sold by Levin Moncastro Group.

Monthly Payment Calculator

MLS Grid logo

IDX information is provided exclusively for consumers’ personal noncommercial use, that it may not be used for any purpose other than to identify prospective properties consumers may be interested in purchasing.The listing data relating to real estate for sale on this web site comes in part from the Northwest Multiple Listing Service. Real estate listings held by brokerage firms other than Berkshire Hathaway HomeServices Leavenworth Properties are marked by the "three tree" symbol; detailed information about such listings includes the names of the listing brokers. The three tree icon refers to an NWMLS listing. Data last updated 2026-10-13T14:15:45.71. The "Days on Site" data field is calculated by BoomTown and is the number of days since the listing was originally received in our system. It is not the equivalent of "Days on Market".
Based on information submitted to the MLS GRID as of 2026-10-13T14:15:45.71. All data is obtained from various sources and may not have been verified by broker or MLS GRID. Supplied Open House Information is subject to change without notice. All information should be independently reviewed and verified for accuracy. Properties may or may not be listed by the office/agent presenting the information.

Digital Millennium Copyright Act
www.leavenworthproperties.com/homes/178653897
Print Image

732 126th Avenue NE , #109 Bellevue, WA 98005

  • Price: $630,000
  • Status: Sold
  • On Site: Days
  • Updated: 74 min ago
  • ID#: 2551749
2
Beds
2
Baths
0
½ Baths
N/A
Acres
950
SQFT
$632
$/SQFT
1978
Built
Neighborhood:
Glendale
County:
King
Area:
530 - Bellevue/East Of 405
Elementary School:
Enatai Elem
Middle School:
Chinook Mid
High School:
Bellevue High
School District:
Bellevue
Property Description
Rare Single-Level Living in Wilburton — Condo Convenience, Townhome Privacy! A rare find in Bellevue: this single-story end-style condo shares just ONE side wall — no neighbors above or below, no stairs, and no overhead noise. Enjoy the low-maintenance ease of condo living with the privacy and quiet of a single-family home. Perfect for those seeking true one-level living, whether you're downsizing, aging in place, or simply done with stairs.Pride of ownership shines throughout, with the same owner lovingly maintaining this home for over 15 years. The big-ticket updates are already done: brand-new windows and sliding patio door (2025), new HVAC system (2025), fresh interior paint (2026), tastefully updated kitchen and bathrooms, and a roof replaced in 2022. Truly move-in ready.Step through the new sliding door to your private patio — an ideal spot to relax or entertain. Plus, enjoy the convenience of TWO designated parking spaces — a rare bonus for condo living! All this in Bellevue's sought-after Wilburton neighborhood, just 5 minutes to Downtown Bellevue and close to I-405, light rail, and top-rated Bellevue schools. Single-level homes like this rarely come available — don't miss it!
Exterior Features

Carport YN Yes Covered Spaces 1 Entry Location Main Exterior Features Wood Floor Number Of Unit 1 Levels One Lot Features Dead End StreetPavedSidewalk Number Of Access Stairs 0 Parking Features CarportUncovered Parking Total 2 Roof Composition Structure Type Condominium Style Code 30 - Condo (1 Level) View Territorial View YN Yes Waterfront YN No

Interior Features

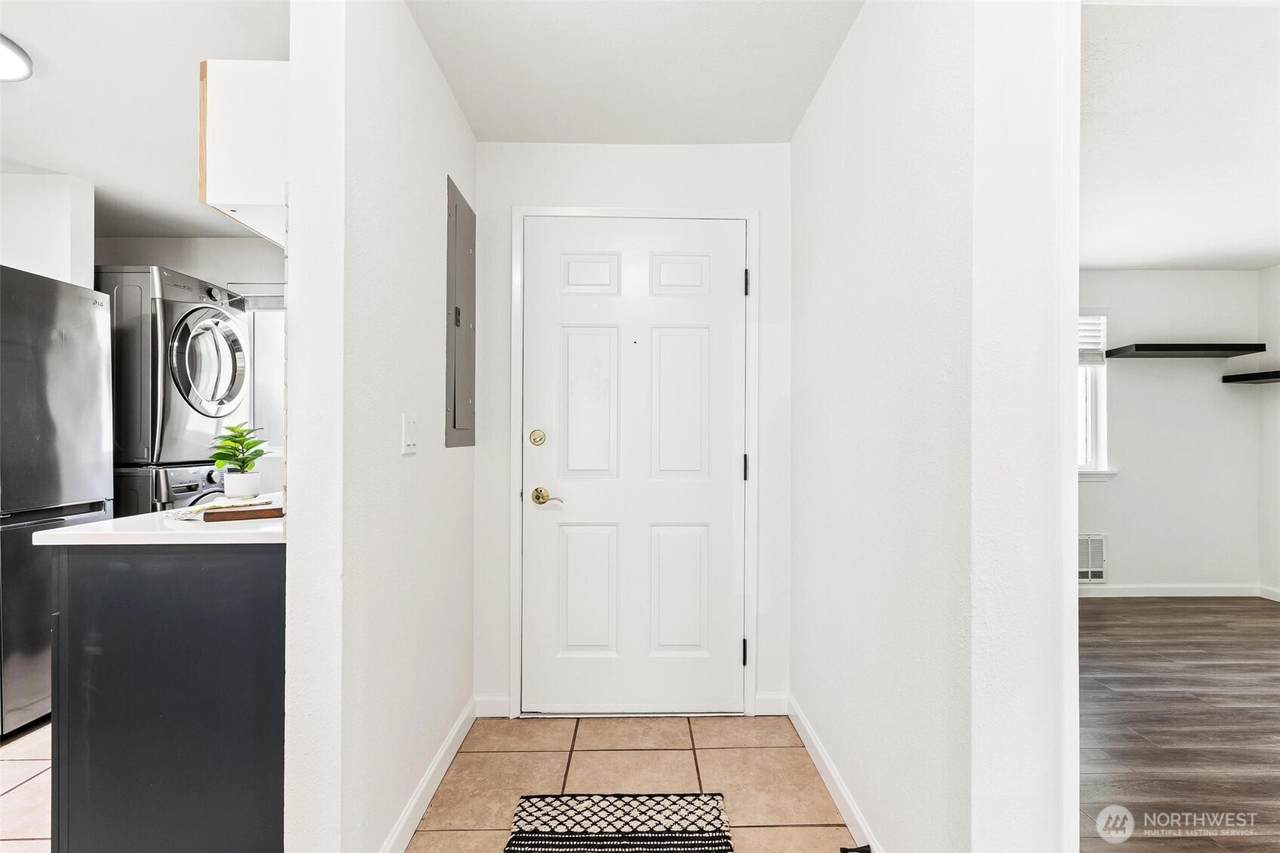
Appliance Hookups Cooking-Electric Appliances DishwasherDryerMicrowaveRefrigeratorStove(s)/Range(s)Washer Appliances Included Dishwasher(s)Dryer(s)Microwave(s)Refrigerator(s)Stove(s)/Range(s)Washer(s) Baths Full Garage 0 Baths Full Lower 0 Baths Full Main 1 Baths Full Upper 0 Baths Half Garage 0 Baths Half Lower 0 Baths Half Main 0 Baths Half Upper 0 Baths Three Quarter Garage 0 Baths Three Quarter Lower 0 Baths Three Quarter Main 1 Baths Three Quarter Upper 0 Bedrooms Lower 0 Bedrooms Upper 0 Building Area Total 950 Cooling Ductless Cooling YN Yes Fireplace YN No Fireplaces Total 0 Flooring Vinyl Plank Heating DuctlessWall Furnace Heating YN Yes Interior Features Cooking-ElectricEnd UnitInsulated WindowsPrimary BathroomVaulted Ceiling(s)Water Heater Living Area 0 Main Level Bedrooms 2 Rooms Dining Room (Main Level) Entry Hall (Main Level) Kitchen With Eating Space (Main Level) Kitchen Without Eating Space (Main Level) Living Room (Main Level) Primary Bedroom (Main Level) Bedroom (Main Level) Bathroom Three Quarter (Main Level) Bathroom Full (Main Level) Square Footage Finished 0 Square Footage Unfinished 0

Property Features

Association Fee 612 Association Fee Frequency Monthly Association Fee Includes Common Area MaintenanceSewerWater Association YN Yes Building Name Glendate Duplex Bus Line Nearby Yes Bus Route Number LightrailRapid B Down Payment Resource YN Yes Dwelling Type Attached Energy Source Electric FIRPTAYN No Green Energy Efficient Insulated Windows Inclusions Dishwasher(s)Dryer(s)Microwave(s)Refrigerator(s)Stove(s)/Range(s)Washer(s) Irrigation Water Rights YN No Listing Terms CashConventionalFHAVA Loan New Construction YN No Number Of Units In Community 2 Pets Allowed Yes Possession ClosingNegotiable Power Company PSE Power Production Type Electric Property Sub Type Condominium Rental Cap No Rental Cap Senior Community YN No Senior Exemption No Sewer Company HOA Short Term Rental YN No Special Assessment No Special Listing Conditions None Storage Location Patio Tax Annual Amount 3565 Tax Year 2025 Unit Features End UnitInsulated WindowsPrimary BathVaulted CeilingsYard Units In Building Total 2 Water Company HOA Water Heater Type Water Tank Year Built Effective 1978

MLS Grid logo

IDX information is provided exclusively for consumers’ personal noncommercial use, that it may not be used for any purpose other than to identify prospective properties consumers may be interested in purchasing.The listing data relating to real estate for sale on this web site comes in part from the Northwest Multiple Listing Service. Real estate listings held by brokerage firms other than Berkshire Hathaway HomeServices Leavenworth Properties are marked by the "three tree" symbol; detailed information about such listings includes the names of the listing brokers. The three tree icon refers to an NWMLS listing. Data last updated 2026-10-13T14:15:45.71. The "Days on Site" data field is calculated by BoomTown and is the number of days since the listing was originally received in our system. It is not the equivalent of "Days on Market".
Based on information submitted to the MLS GRID as of 2026-10-13T14:15:45.71. All data is obtained from various sources and may not have been verified by broker or MLS GRID. Supplied Open House Information is subject to change without notice. All information should be independently reviewed and verified for accuracy. Properties may or may not be listed by the office/agent presenting the information.

Digital Millennium Copyright Act
 
https://bt-photos.global.ssl.fastly.net/nwmls/1280_boomver_1_2551749-1.jpg https://bt-photos.global.ssl.fastly.net/nwmls/1280_boomver_1_2551749-1.jpg https://bt-photos.global.ssl.fastly.net/nwmls/1280_boomver_1_2551749-1.jpg
Logo
Berkshire Hathaway HomeServices Leavenworth Properties
305 US Highway 2
Leavenworth WA, 98826
Northwest MLS logo Listing courtesy of Northwest MLS as distributed by MLS GRID. Listing courtesy of Real Broker LLC.
Mortgage Calculator is provided by BoomTown.