
Skip To Content

790 Fs Rd 3506

Ellensburg, WA 98926
  • $499,000
  • STATUS: Active
  • ID#: 2551035
UPDATED: 48 min ago
$499,000
  • 3
    BEDS
  • 29.46
    ACRES
  • 2
    BATHS
  • 0
    1/2 BATHS
  • 1,488
    SQFT
  • $335
    $/SQFT
Neighborhood:
Type:
Manufactured Home
Built:
1995
County:

School Information

Elementary School:
Middle School:
High School:
School District:
Northwest MLS logo Listing courtesy of Northwest MLS as distributed by MLS GRID. Listing courtesy of RE/MAX Community One Realty.
Mortgage Calculator is provided by BoomTown.

Description

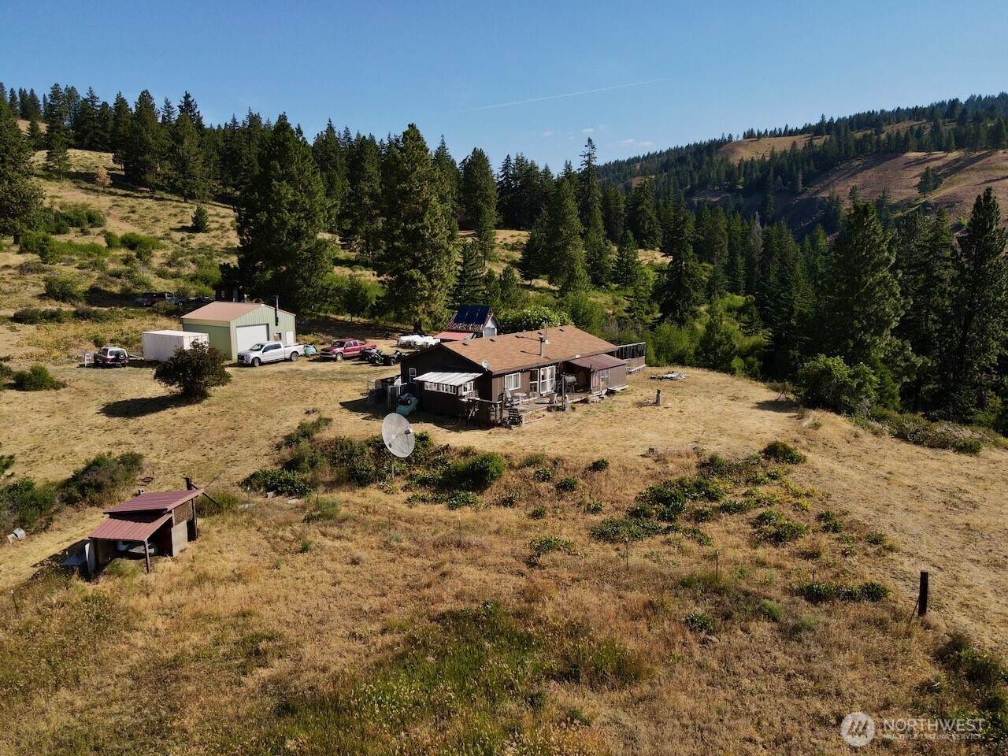
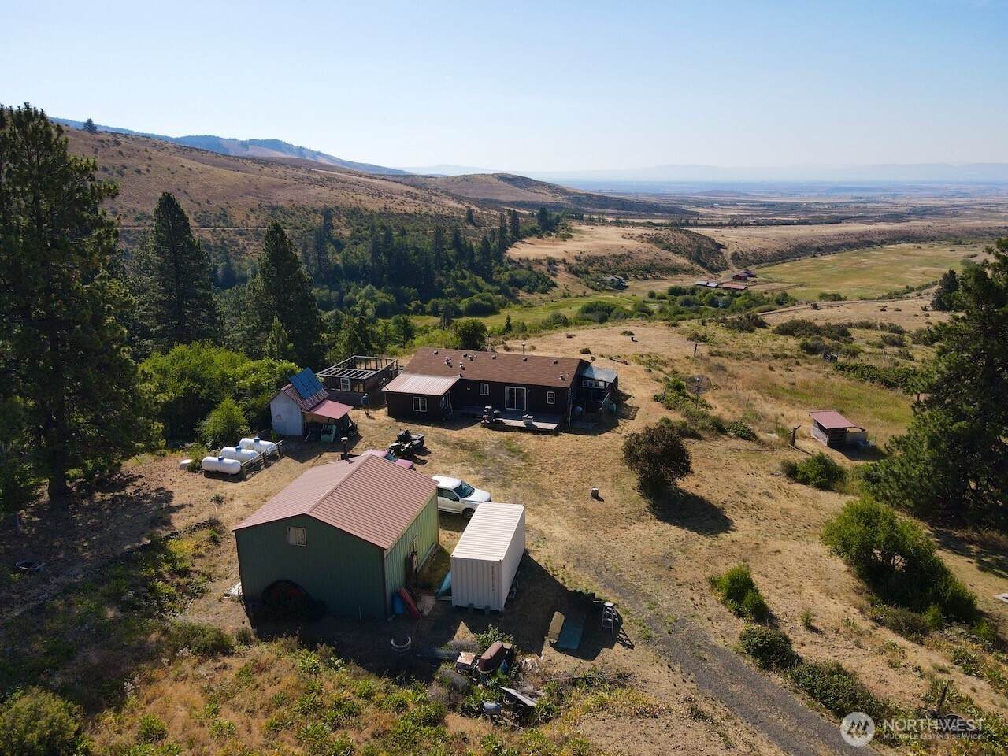
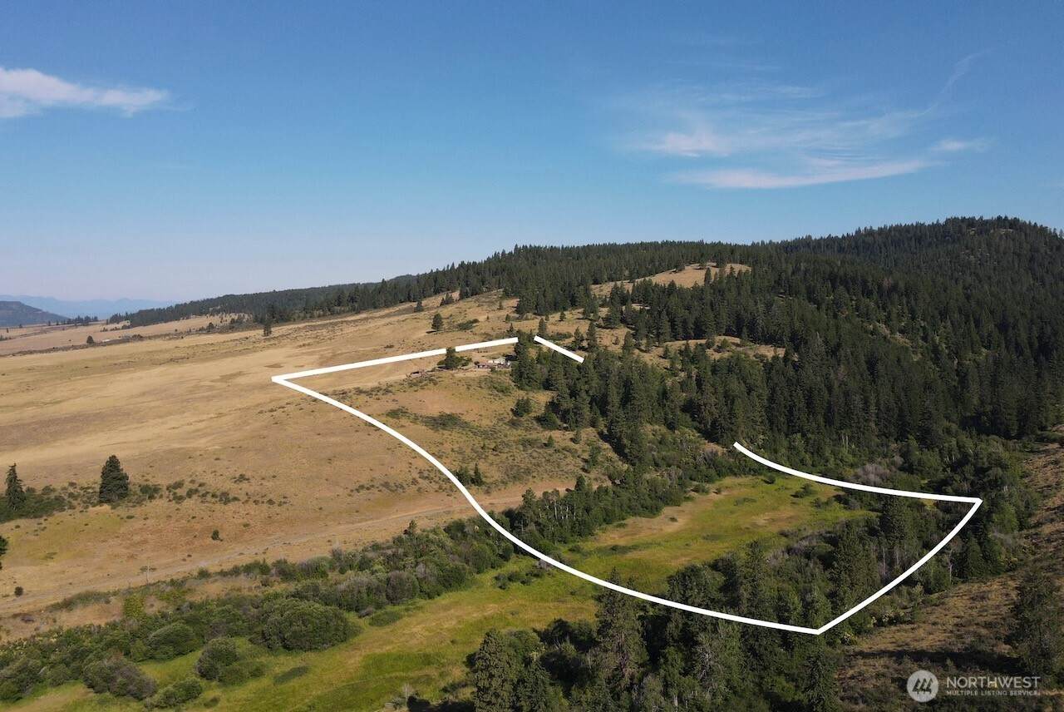
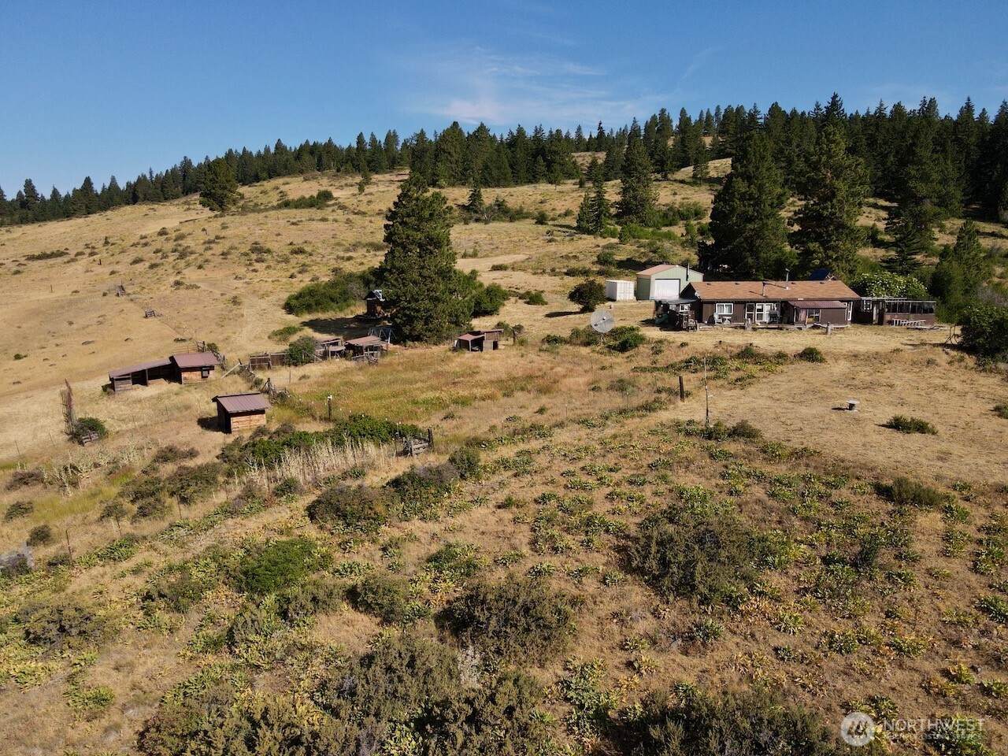
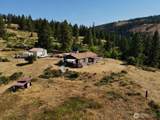
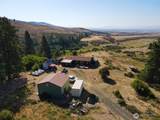
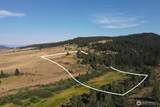
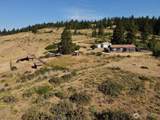
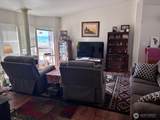
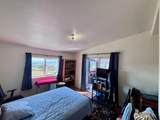
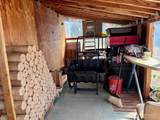
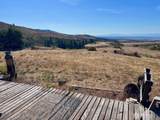
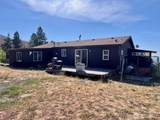
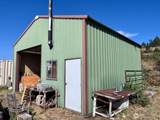
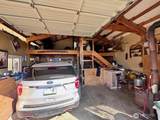
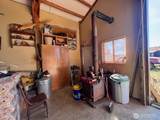
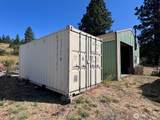
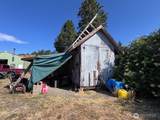
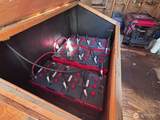
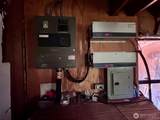
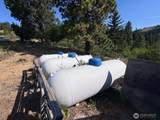
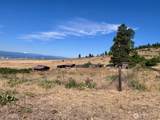
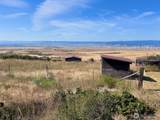
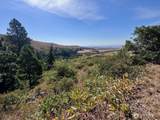
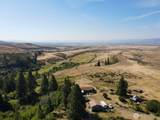
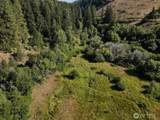
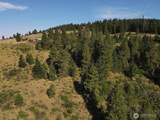
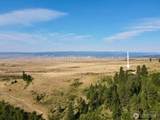
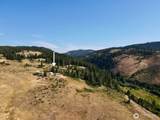
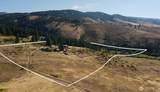
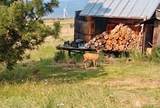
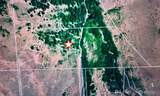
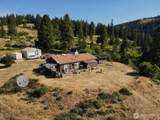
29.46 acres of freedom on the edge of the timber — this hillside retreat delivers the off-grid lifestyle you've been looking for on on the edge of the Kittitas Valley.The home sits on a knoll with sweeping views over the valley below & mountains in the distance. Solar panels and a battery bank power the property with generator backup as needed. Wood & propane heat, a private well, and a 1,500-gallon cistern with gravity-fed water round out a genuinely self-sustained setup that covers all your bases.The land has all of the elements...open views on the knoll, wooded acreage down the slope, pasture area, sheds, animal shelters, and a corral that can be spruced up for cows or horses. Wenatchee National Forest access is just a quick drive or ride away, & the main Upper Green Canyon road is plowed in winter for year-round access most of the way up to the driveway (approx 1.5 miles dirt/gravel road). Hunt in the fall, snowmobile in the winter, work in the shop on projects, & enjoy not paying a utility bill. This is true freedom & solitude from it all. If you've been dreaming of a base or homestead on your own terms — this is the place to start.

Monthly Payment Calculator

MLS Grid logo

IDX information is provided exclusively for consumers’ personal noncommercial use, that it may not be used for any purpose other than to identify prospective properties consumers may be interested in purchasing.The listing data relating to real estate for sale on this web site comes in part from the Northwest Multiple Listing Service. Real estate listings held by brokerage firms other than Berkshire Hathaway HomeServices Leavenworth Properties are marked by the "three tree" symbol; detailed information about such listings includes the names of the listing brokers. The three tree icon refers to an NWMLS listing. Data last updated 2026-10-13T15:15:59.3. The "Days on Site" data field is calculated by BoomTown and is the number of days since the listing was originally received in our system. It is not the equivalent of "Days on Market".
Based on information submitted to the MLS GRID as of 2026-10-13T15:15:59.3. All data is obtained from various sources and may not have been verified by broker or MLS GRID. Supplied Open House Information is subject to change without notice. All information should be independently reviewed and verified for accuracy. Properties may or may not be listed by the office/agent presenting the information.

Digital Millennium Copyright Act
www.leavenworthproperties.com/homes/178551221
Print Image

790 Fs Rd 3506 Ellensburg, WA 98926

  • Price: $499,000
  • Status: Active
  • On Site: Days
  • Updated: 48 min ago
  • ID#: 2551035
3
Beds
2
Baths
0
½ Baths
29.46
Acres
1,488
SQFT
$335
$/SQFT
1995
Built
Neighborhood:
Green Canyon
County:
Kittitas
Area:
949 - Lower Kittitas County
Elementary School:
Buyer To Verify
Middle School:
Buyer To Verify
High School:
Buyer To Verify
School District:
Ellensburg
Property Description
29.46 acres of freedom on the edge of the timber — this hillside retreat delivers the off-grid lifestyle you've been looking for on on the edge of the Kittitas Valley.The home sits on a knoll with sweeping views over the valley below & mountains in the distance. Solar panels and a battery bank power the property with generator backup as needed. Wood & propane heat, a private well, and a 1,500-gallon cistern with gravity-fed water round out a genuinely self-sustained setup that covers all your bases.The land has all of the elements...open views on the knoll, wooded acreage down the slope, pasture area, sheds, animal shelters, and a corral that can be spruced up for cows or horses. Wenatchee National Forest access is just a quick drive or ride away, & the main Upper Green Canyon road is plowed in winter for year-round access most of the way up to the driveway (approx 1.5 miles dirt/gravel road). Hunt in the fall, snowmobile in the winter, work in the shop on projects, & enjoy not paying a utility bill. This is true freedom & solitude from it all. If you've been dreaming of a base or homestead on your own terms — this is the place to start.
Exterior Features

Architectural Style Contemporary Attached Garage YN No Body Type Double Wide Carport YN No Covered Spaces 1 Entry Location Main Exterior Features WoodWood Products Garage YN Yes Levels One Lot Features Dead End StreetDirt RoadSecluded Open Parking YN No Parking Features DrivewayDetached GarageOff StreetRV Parking Parking Total 7 Roof Composition Structure Type Manufactured House Style Code 21 - Manuf-Double Wide Topography LevelPartial SlopeSloped Vegetation BrushGarden SpacePasture View CityMountains View YN Yes Waterfront Features Creek Waterfront YN Yes

Interior Features

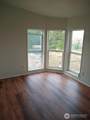
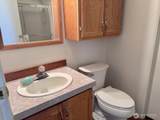
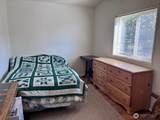
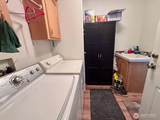
Appliances DishwasherDryerMicrowaveRefrigeratorStove(s)/Range(s)Washer Appliances Included Dishwasher(s)Dryer(s)Microwave(s)Refrigerator(s)Stove(s)/Range(s)Washer(s) Basement None Baths Full Garage 0 Baths Full Lower 0 Baths Full Main 1 Baths Full Upper 0 Baths Half Garage 0 Baths Half Lower 0 Baths Half Main 0 Baths Half Upper 0 Baths Three Quarter Garage 0 Baths Three Quarter Lower 0 Baths Three Quarter Main 1 Baths Three Quarter Upper 0 Bedrooms Lower 0 Bedrooms Upper 0 Building Area Total 1488 Cooling None Cooling YN No Fireplace YN Yes Fireplaces Main 2 Fireplaces Total 2 Flooring Vinyl Plank Heating Forced AirStove/Free Standing Heating YN Yes Interior Features Bath Off PrimaryDbl Pane/Storm WindowDining RoomFireplaceVaulted Ceiling(s)Walk-In Closet(s)Water HeaterWired for Generator Living Area 1488 Main Level Bedrooms 3 Rooms Dining Room (Main Level) Entry Hall (Main Level) Extra Fin Room (Main Level) Kitchen With Eating Space (Main Level) Living Room (Main Level) Primary Bedroom (Main Level) Utility Room (Main Level) Bathroom Full (Main Level) Bathroom Three Quarter (Main Level) Bedroom (Main Level) Bedroom (Main Level) Square Footage Finished 1488 Square Footage Unfinished 0

Property Features

Association Fee 0 Association YN No Building Information Manufactured Home Direction Faces North Down Payment Resource YN Yes Energy Source ElectricPropaneSolar PVWood FIRPTAYN No First Right Of Refusal No Foundation Details BlockPillar/Post/PierTie Down Green Energy Generation Solar Inclusions Dishwasher(s)Dryer(s)Leased EquipmentMicrowave(s)Refrigerator(s)Stove(s)/Range(s)Washer(s) Irrigation Water Rights YN No Land Lease YN No Leased Equipment Propane Tanks-Amerigas Listing Terms CashConventional New Construction YN No Possession ClosingSee Remarks Power Company None Power Production Type ElectricPropaneSolar PVWood Property Condition Good Property Sub Type Manufactured On Land Security Features Partially FencedSecurity Gate Senior Community YN No Senior Exemption No Sewer Septic Tank Sewer Company Private Septic Site Features DeckFenced-PartiallyGated EntryOutbuildingsPropaneRV ParkingShop Special Listing Conditions None Tax Annual Amount 1676 Tax Year 2026 Water Company Private well Water Heater Location Utility Room Closet Water Heater Type Propane Water Source Private Zoning Jurisdiction County

MLS Grid logo

IDX information is provided exclusively for consumers’ personal noncommercial use, that it may not be used for any purpose other than to identify prospective properties consumers may be interested in purchasing.The listing data relating to real estate for sale on this web site comes in part from the Northwest Multiple Listing Service. Real estate listings held by brokerage firms other than Berkshire Hathaway HomeServices Leavenworth Properties are marked by the "three tree" symbol; detailed information about such listings includes the names of the listing brokers. The three tree icon refers to an NWMLS listing. Data last updated 2026-10-13T15:15:59.3. The "Days on Site" data field is calculated by BoomTown and is the number of days since the listing was originally received in our system. It is not the equivalent of "Days on Market".
Based on information submitted to the MLS GRID as of 2026-10-13T15:15:59.3. All data is obtained from various sources and may not have been verified by broker or MLS GRID. Supplied Open House Information is subject to change without notice. All information should be independently reviewed and verified for accuracy. Properties may or may not be listed by the office/agent presenting the information.

Digital Millennium Copyright Act
 
https://bt-photos.global.ssl.fastly.net/nwmls/orig_boomver_1_2551035-1.jpg https://bt-photos.global.ssl.fastly.net/nwmls/orig_boomver_1_2551035-1.jpg https://bt-photos.global.ssl.fastly.net/nwmls/orig_boomver_1_2551035-1.jpg
Logo
Berkshire Hathaway HomeServices Leavenworth Properties
305 US Highway 2
Leavenworth WA, 98826
Northwest MLS logo Listing courtesy of Northwest MLS as distributed by MLS GRID. Listing courtesy of RE/MAX Community One Realty.
Mortgage Calculator is provided by BoomTown.