




Skip To Content

8121 SW 222nd Place

Vashon, WA 98070
  • $799,000
  • STATUS: Active
  • ID#: 2493225
UPDATED: 42 min ago
$799,000
  • 4
    BEDS
  • 0.49
    ACRES
  • 2
    BATHS
  • 0
    1/2 BATHS
  • 2,320
    SQFT
  • $344
    $/SQFT
Neighborhood:
Type:
Single-Family Home
Built:
1986
County:

School Information

Elementary School:
Middle School:
High School:
School District:
Northwest MLS logo Listing courtesy of Northwest MLS as distributed by MLS GRID. Listing courtesy of Vashon Isl. Sotheby's Int'l RE.
Mortgage Calculator is provided by BoomTown.

Description

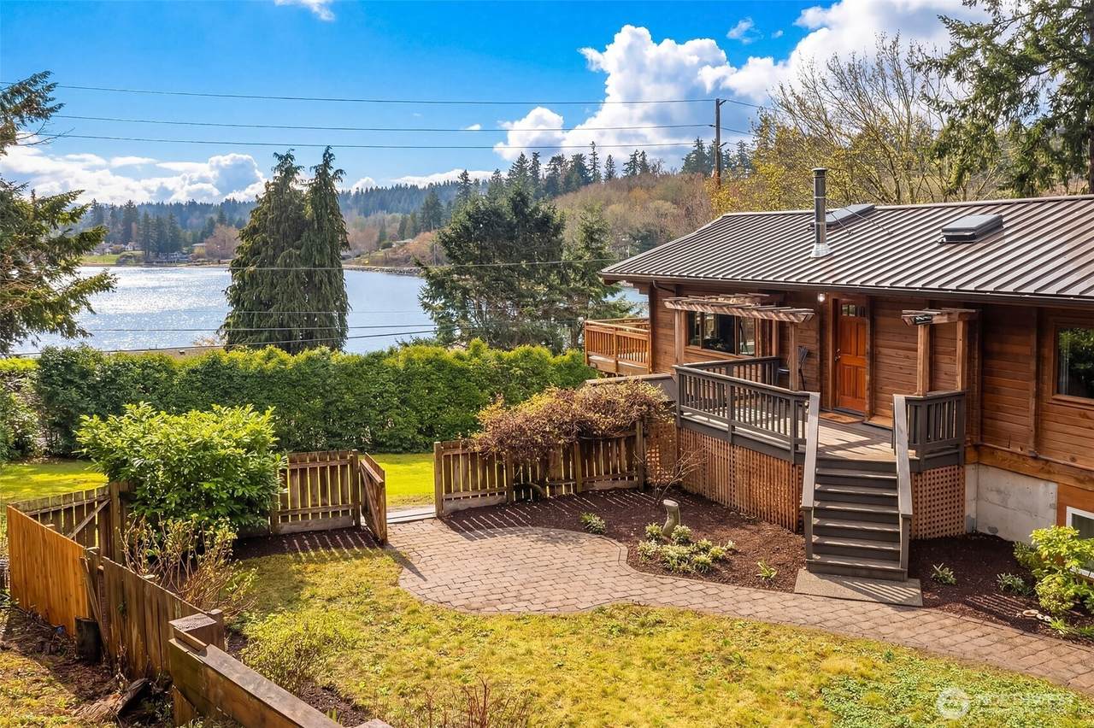
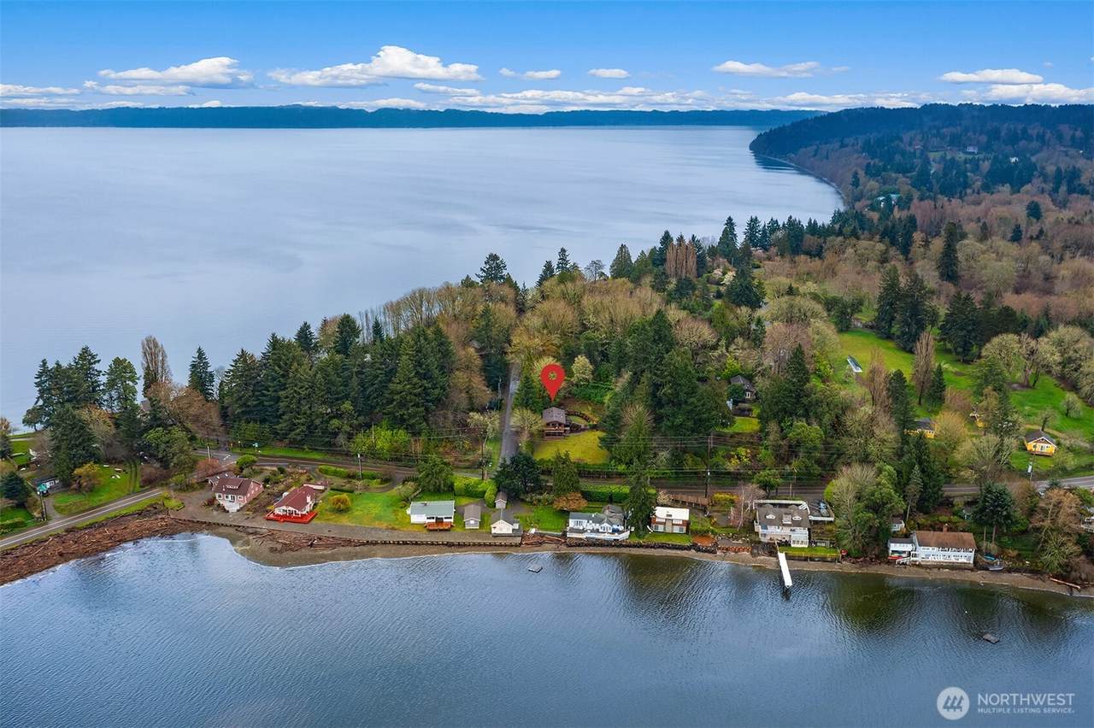
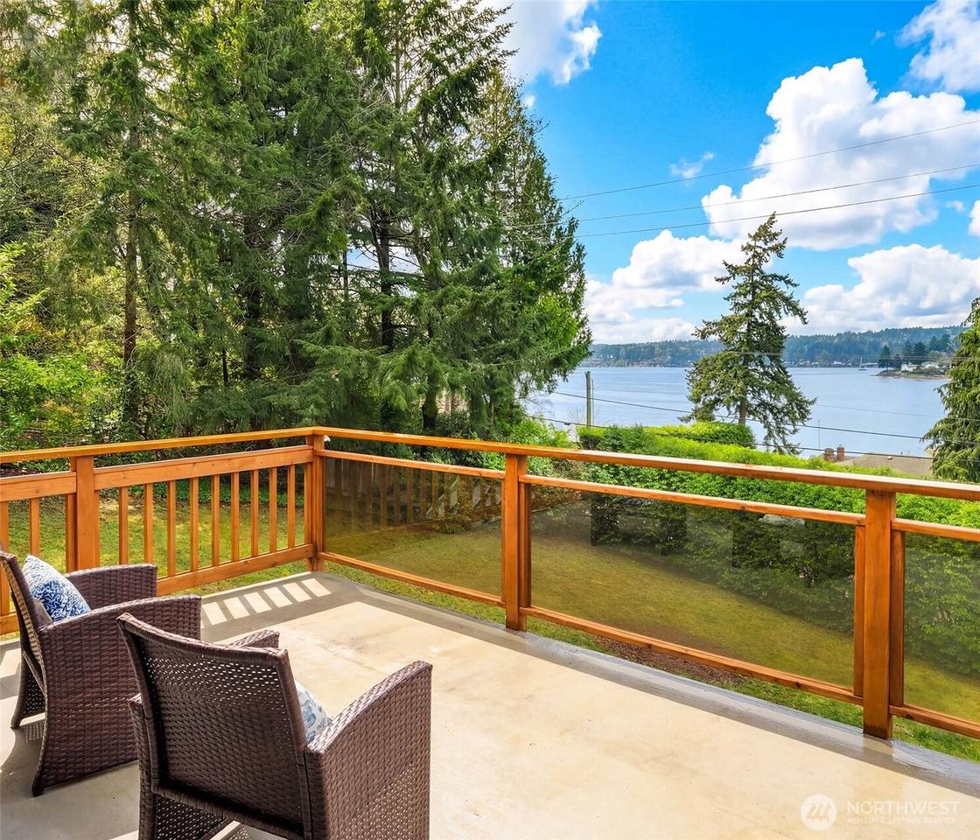
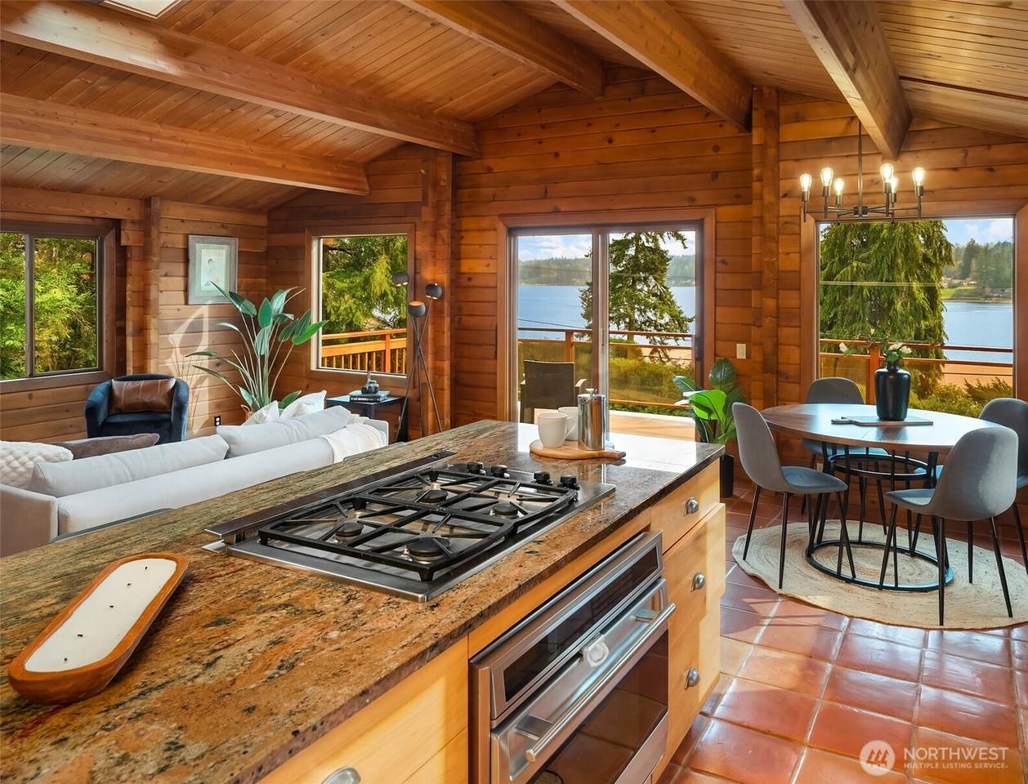
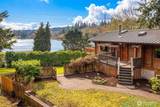
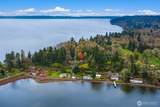
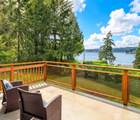
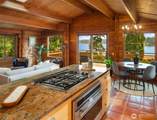
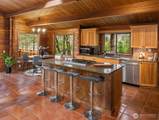
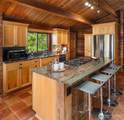
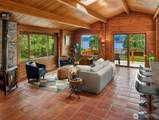
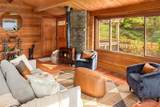
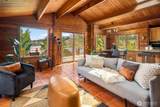
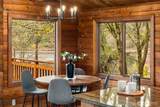
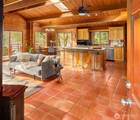
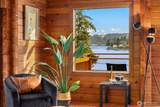
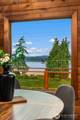
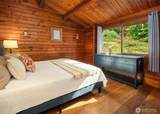
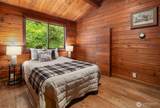
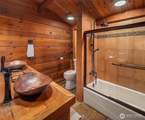
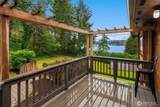
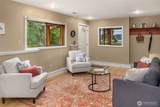
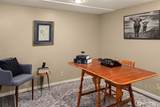
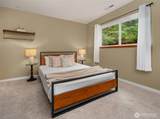
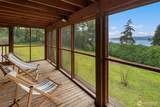
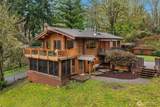
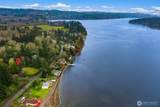
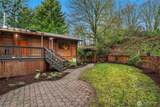
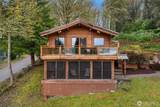
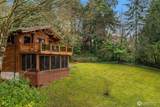
Quartermaster Harbor view cedar home on a sunny, west-facing half acre, offering sunset views, timeless craftsmanship, and beautifully updated interiors. Solid cedar construction with interlocking joinery, rich wood detailing, and warm cedar interiors give the home distinctive character and enduring quality, while thoughtful modern updates make it completely turnkey. With four bedrooms, an additional room for an office or overflow sleeping space, and 2,320 square feet, the home offers an ideal blend of warmth, style, space, and functionality. The open-concept kitchen and main living area feature vaulted ceilings, hardwood floors, granite counters, and modern finishes, creating a setting that feels both elevated and inviting. Multiple view decks capture gorgeous western light and sweeping views of Quartermaster Harbor, Vashon’s most iconic harbor, including front-row views of the Fourth of July fireworks. Launch kayaks nearby into either the calm waters of the harbor or the East Passage, with both equally accessible. Enjoy long summer evenings on the spacious decks, quiet mornings in the screened porch, and the privacy of a generous yard with fenced garden space. Updated bathrooms, a metal roof, natural gas service, and Xfinity/Comcast availability add everyday comfort and convenience. Close to public beach access and just minutes to town and schools, this is a rare opportunity to own a private, spacious, and soulful Vashon home with remarkable views and true island character.

Monthly Payment Calculator

MLS Grid logo

IDX information is provided exclusively for consumers’ personal noncommercial use, that it may not be used for any purpose other than to identify prospective properties consumers may be interested in purchasing.The listing data relating to real estate for sale on this web site comes in part from the Northwest Multiple Listing Service. Real estate listings held by brokerage firms other than Berkshire Hathaway HomeServices Leavenworth Properties are marked by the "three tree" symbol; detailed information about such listings includes the names of the listing brokers. The three tree icon refers to an NWMLS listing. Data last updated 2026-10-13T14:15:45.71. The "Days on Site" data field is calculated by BoomTown and is the number of days since the listing was originally received in our system. It is not the equivalent of "Days on Market".
Based on information submitted to the MLS GRID as of 2026-10-13T14:15:45.71. All data is obtained from various sources and may not have been verified by broker or MLS GRID. Supplied Open House Information is subject to change without notice. All information should be independently reviewed and verified for accuracy. Properties may or may not be listed by the office/agent presenting the information.

Digital Millennium Copyright Act
www.leavenworthproperties.com/homes/174310727
Print Image

8121 SW 222nd Place Vashon, WA 98070

  • Price: $799,000
  • Status: Active
  • On Site: Days
  • Updated: 42 min ago
  • ID#: 2493225
4
Beds
2
Baths
0
½ Baths
0.49
Acres
2,320
SQFT
$344
$/SQFT
1986
Built
Neighborhood:
Ellisport
County:
King
Area:
Vashon Island
Elementary School:
Chautauqua Elem
Middle School:
Mcmurray Mid
High School:
Vashon Isl High
School District:
Vashon Island
Property Description
Quartermaster Harbor view cedar home on a sunny, west-facing half acre, offering sunset views, timeless craftsmanship, and beautifully updated interiors. Solid cedar construction with interlocking joinery, rich wood detailing, and warm cedar interiors give the home distinctive character and enduring quality, while thoughtful modern updates make it completely turnkey. With four bedrooms, an additional room for an office or overflow sleeping space, and 2,320 square feet, the home offers an ideal blend of warmth, style, space, and functionality. The open-concept kitchen and main living area feature vaulted ceilings, hardwood floors, granite counters, and modern finishes, creating a setting that feels both elevated and inviting. Multiple view decks capture gorgeous western light and sweeping views of Quartermaster Harbor, Vashon’s most iconic harbor, including front-row views of the Fourth of July fireworks. Launch kayaks nearby into either the calm waters of the harbor or the East Passage, with both equally accessible. Enjoy long summer evenings on the spacious decks, quiet mornings in the screened porch, and the privacy of a generous yard with fenced garden space. Updated bathrooms, a metal roof, natural gas service, and Xfinity/Comcast availability add everyday comfort and convenience. Close to public beach access and just minutes to town and schools, this is a rare opportunity to own a private, spacious, and soulful Vashon home with remarkable views and true island character.
Exterior Features

Architectural Style Traditional Attached Garage YN No Carport YN No Construction Methods Standard Frame Covered Spaces 0 Entry Location Upper (2nd Floor) Exterior Features LogWood Levels Two Lot Features Dead End StreetPaved Open Parking YN No Parking Features Driveway Parking Total 4 Roof Metal Structure Type House Style Code 12 - 2 Story Topography LevelPartial Slope Vegetation Fruit Trees View BayIslandsSound View YN Yes Waterfront YN No

Interior Features

Appliances DishwasherDryerMicrowaveRefrigeratorStove(s)/Range(s)Washer Appliances Included Dishwasher(s)Dryer(s)Microwave(s)Refrigerator(s)Stove(s)/Range(s)Washer(s) Basement None Baths Full Garage 0 Baths Full Lower 1 Baths Full Main 0 Baths Full Upper 1 Baths Half Garage 0 Baths Half Lower 0 Baths Half Main 0 Baths Half Upper 0 Baths Three Quarter Garage 0 Baths Three Quarter Lower 0 Baths Three Quarter Main 0 Baths Three Quarter Upper 0 Bedrooms Lower 2 Bedrooms Upper 2 Building Area Total 2320 Cooling None Cooling YN No Fireplace YN Yes Fireplaces Total 1 Fireplaces Upper 1 Flooring Ceramic TileHardwoodLaminateCarpet Heating Forced Air Heating YN Yes Interior Features Ceiling Fan(s)Dbl Pane/Storm WindowFireplaceSkylight(s)Vaulted Ceiling(s)Water Heater Living Area 2320 Main Level Bedrooms 0 Rooms Bonus Room (Lower Level) Dining Room (Second Level) Entry Hall (Second Level) Great Room (Second Level) Kitchen With Eating Space (Split Level) Primary Bedroom (Second Level) Utility Room (Lower Level) Bathroom Full (Second Level) Bathroom Full (Lower Level) Bedroom (Second Level) Bedroom (Lower Level) Bedroom (Lower Level) Square Footage Finished 2320 Square Footage Unfinished 0

Property Features

Association Fee 0 Association YN No Building Information Built On Lot Bus Line Nearby Yes Bus Route Number 119 Direction Faces West Down Payment Resource YN Yes Energy Source ElectricNatural GasWood FIRPTAYN No First Right Of Refusal No Foundation Details Poured Concrete Inclusions Dishwasher(s)Dryer(s)Leased EquipmentMicrowave(s)Refrigerator(s)Stove(s)/Range(s)Washer(s) Irrigation Water Rights YN No Land Lease YN No Leased Equipment none Listing Terms CashConventionalFHAVA Loan New Construction YN No Possession Closing Power Company PSE Power Production Type ElectricNatural GasWood Property Condition Very Good Property Sub Type Single Family Residence Security Features Partially Fenced Senior Community YN No Senior Exemption No Sewer Septic Tank Short Term Rental YN Yes Site Features Cable TVDeckFenced-PartiallyGas AvailableHigh Speed Internet Special Listing Conditions None Tax Annual Amount 8651.28 Tax Year 2025 Water Company District 19 Water Heater Location Lower Level Water Heater Type Gas Water Source Community Zoning Jurisdiction County

MLS Grid logo

IDX information is provided exclusively for consumers’ personal noncommercial use, that it may not be used for any purpose other than to identify prospective properties consumers may be interested in purchasing.The listing data relating to real estate for sale on this web site comes in part from the Northwest Multiple Listing Service. Real estate listings held by brokerage firms other than Berkshire Hathaway HomeServices Leavenworth Properties are marked by the "three tree" symbol; detailed information about such listings includes the names of the listing brokers. The three tree icon refers to an NWMLS listing. Data last updated 2026-10-13T14:15:45.71. The "Days on Site" data field is calculated by BoomTown and is the number of days since the listing was originally received in our system. It is not the equivalent of "Days on Market".
Based on information submitted to the MLS GRID as of 2026-10-13T14:15:45.71. All data is obtained from various sources and may not have been verified by broker or MLS GRID. Supplied Open House Information is subject to change without notice. All information should be independently reviewed and verified for accuracy. Properties may or may not be listed by the office/agent presenting the information.

Digital Millennium Copyright Act
 
https://bt-photos.global.ssl.fastly.net/nwmls/1280_boomver_1_2493225-1.jpg https://bt-photos.global.ssl.fastly.net/nwmls/1280_boomver_1_2493225-1.jpg https://bt-photos.global.ssl.fastly.net/nwmls/1280_boomver_1_2493225-1.jpg
Logo
Berkshire Hathaway HomeServices Leavenworth Properties
305 US Highway 2
Leavenworth WA, 98826
Northwest MLS logo Listing courtesy of Northwest MLS as distributed by MLS GRID. Listing courtesy of Vashon Isl. Sotheby's Int'l RE.
Mortgage Calculator is provided by BoomTown.