




Description
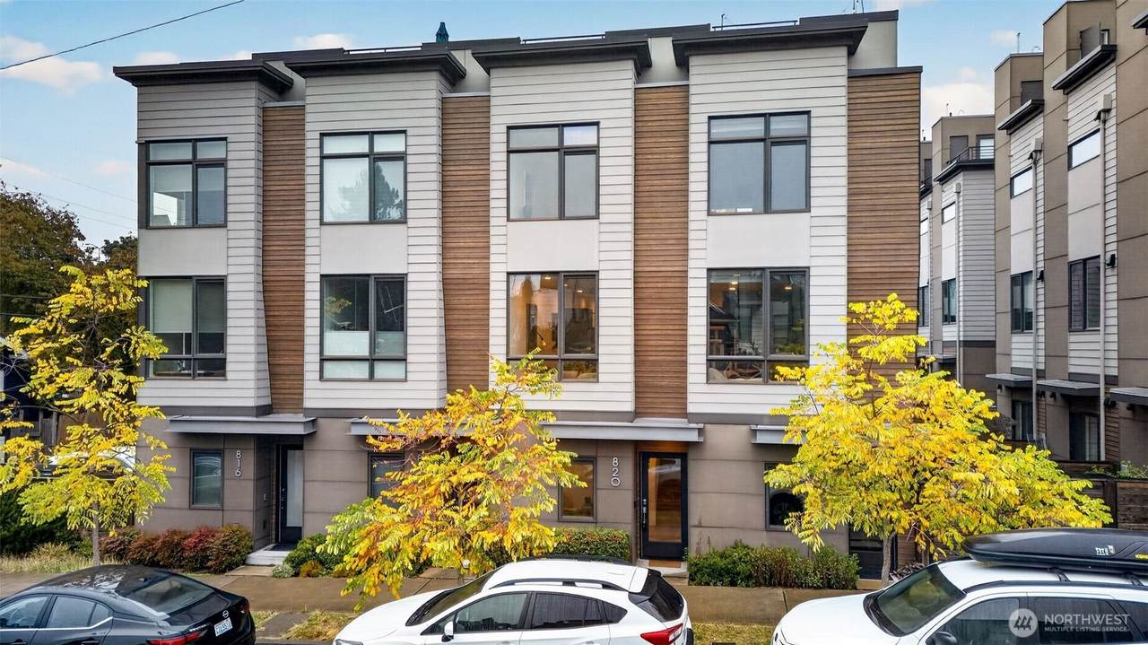
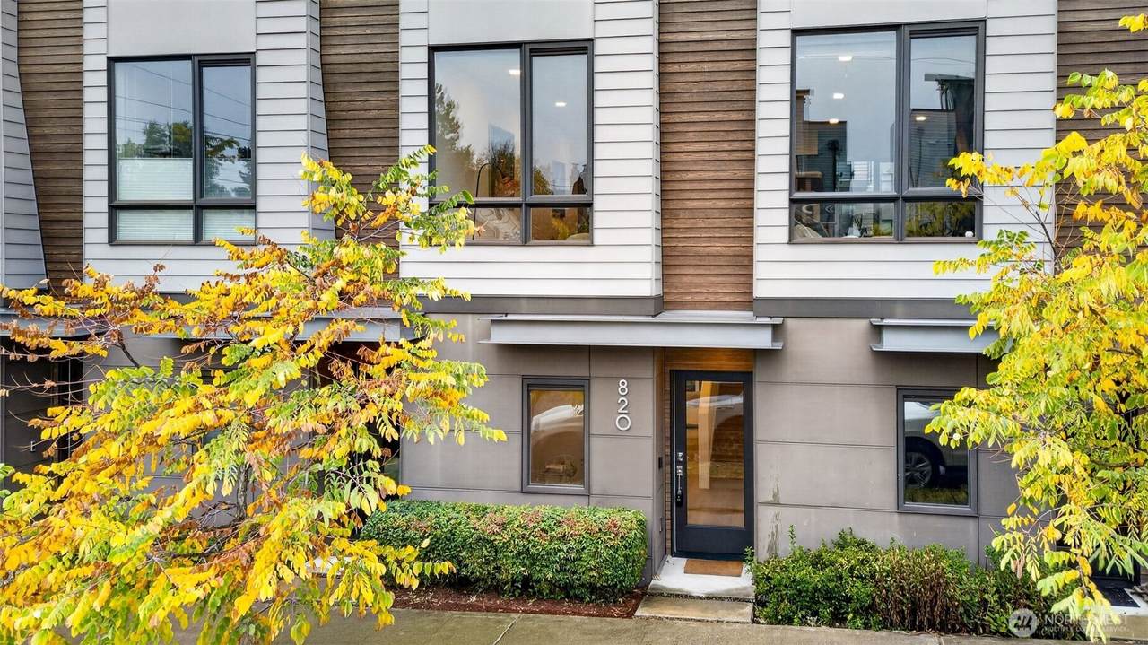
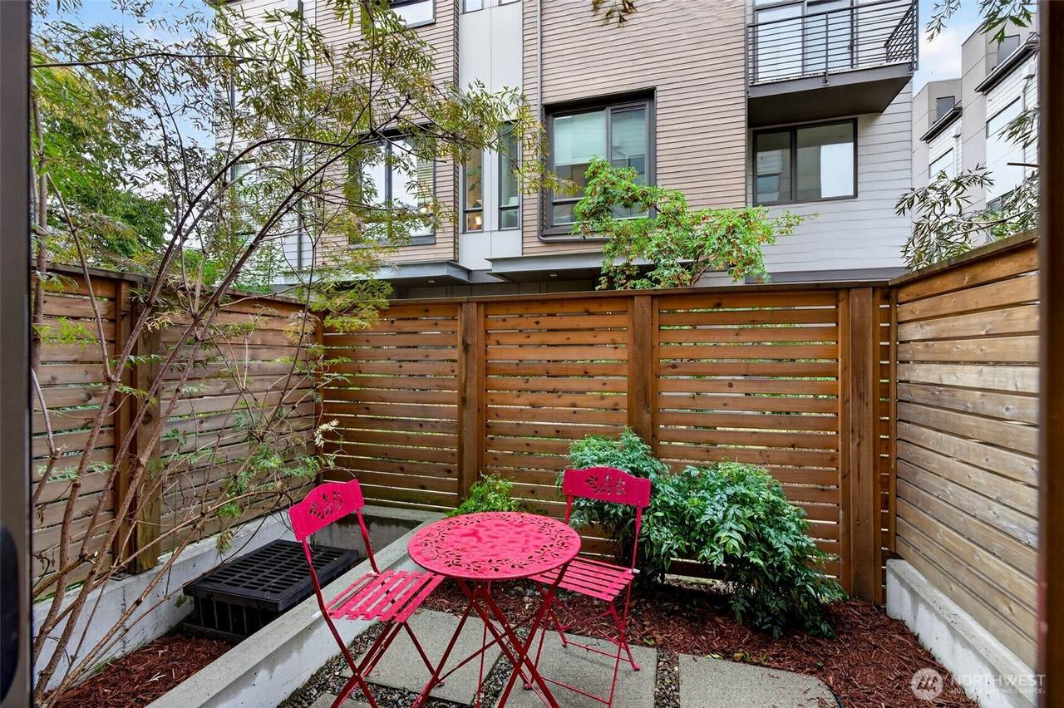
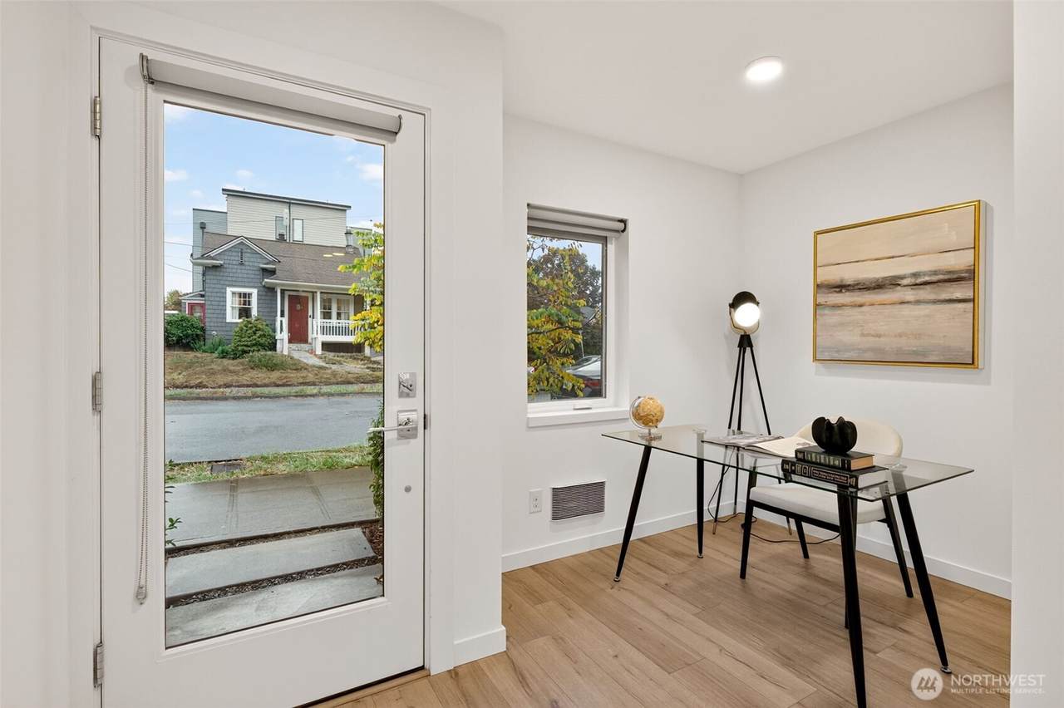
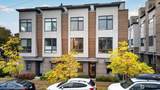
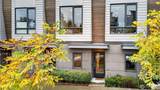
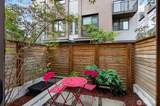
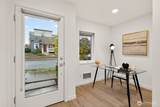
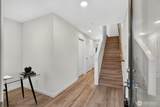
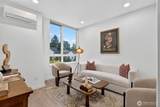
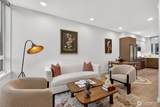
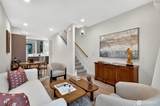
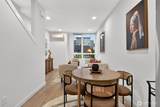
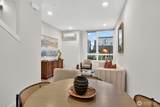
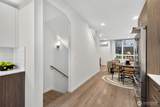
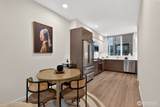
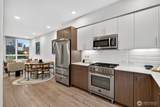
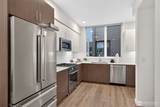
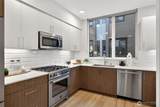
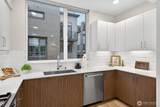
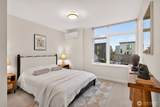
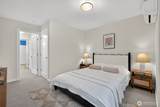
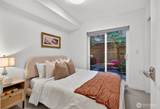
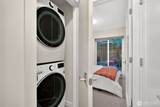
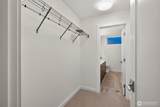
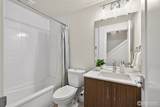
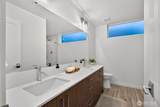
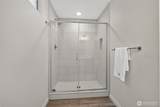
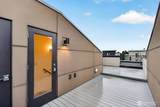
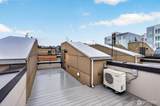
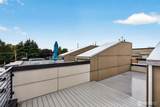
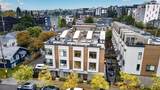
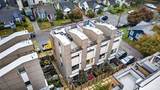
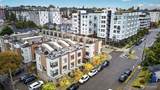
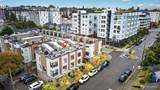
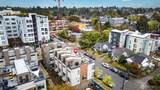
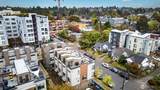
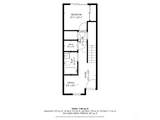
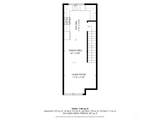
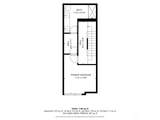
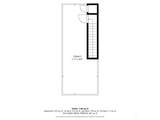
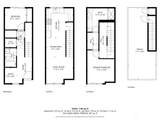
Sellers offering $4720 towards rate buy down! This spacious, modern townhouse has everything you could want from urban living. Just a couple of blocks from shopping, restaurants, grocery stores, and bars, you’re also minutes from I-5, Green Lake, and the University of Washington. And with The Roosevelt Station available at 65th St the light rail couldn't be more convenient! Enter on the lower level to a flexible office space or reading nook. Down the hall, you’ll find a full bathroom and bedroom with its own fully fenced patio and yard space. This level also features a large walk-in closet and a separate utility room with a washer and dryer. The middle floor offers a generously sized kitchen with tons of storage and counter space, plus a mini-split for year-round comfort. The high-end kitchen is fully equipped with a complete set of Bertazzoni appliances. On the third floor, you’ll find the primary bedroom with an en-suite ¾ bathroom, walk-in closet, and its own mini-split for heating and A/C. Head up the final set of stairs to the approximately 300-square-foot rooftop deck—the perfect spot to relax, entertain, and take in the views!
-
2BEDS
-
0.01ACRES
-
2BATHS
-
01/2 BATHS
-
1,294SQFT
-
$560$/SQFT
School Information
 Listing courtesy of Northwest MLS as distributed by MLS GRID.
Mortgage Calculator is provided by BoomTown.
Description
Sellers offering $4720 towards rate buy down! This spacious, modern townhouse has everything you could want from urban living. Just a couple of blocks from shopping, restaurants, grocery stores, and bars, you’re also minutes from I-5, Green Lake, and the University of Washington. And with The Roosevelt Station available at 65th St the light rail couldn't be more convenient! Enter on the lower level to a flexible office space or reading nook. Down the hall, you’ll find a full bathroom and bedroom with its own fully fenced patio and yard space. This level also features a large walk-in closet and a separate utility room with a washer and dryer. The middle floor offers a generously sized kitchen with tons of storage and counter space, plus a mini-split for year-round comfort. The high-end kitchen is fully equipped with a complete set of Bertazzoni appliances. On the third floor, you’ll find the primary bedroom with an en-suite ¾ bathroom, walk-in closet, and its own mini-split for heating and A/C. Head up the final set of stairs to the approximately 300-square-foot rooftop deck—the perfect spot to relax, entertain, and take in the views!

IDX information is provided exclusively for consumers’ personal noncommercial use, that it may not be used for any purpose other than to identify prospective properties consumers may be interested in purchasing.The listing data relating to real estate for sale on this web site comes in part from the Northwest Multiple Listing Service. Real estate listings held by brokerage firms other than Berkshire Hathaway HomeServices Leavenworth Properties are marked by the "three tree" symbol; detailed information about such listings includes the names of the listing brokers. The three tree icon refers to an NWMLS listing. Data last updated 2026-11-11T00:15:09.347. The "Days on Site" data field is calculated by BoomTown and is the number of days since the listing was originally received in our system. It is not the equivalent of "Days on Market". Based on information submitted to the MLS GRID as of 2026-11-11T00:15:09.347. All data is obtained from various sources and may not have been verified by broker or MLS GRID. Supplied Open House Information is subject to change without notice. All information should be independently reviewed and verified for accuracy. Properties may or may not be listed by the office/agent presenting the information.
Digital Millennium Copyright Act