











Description
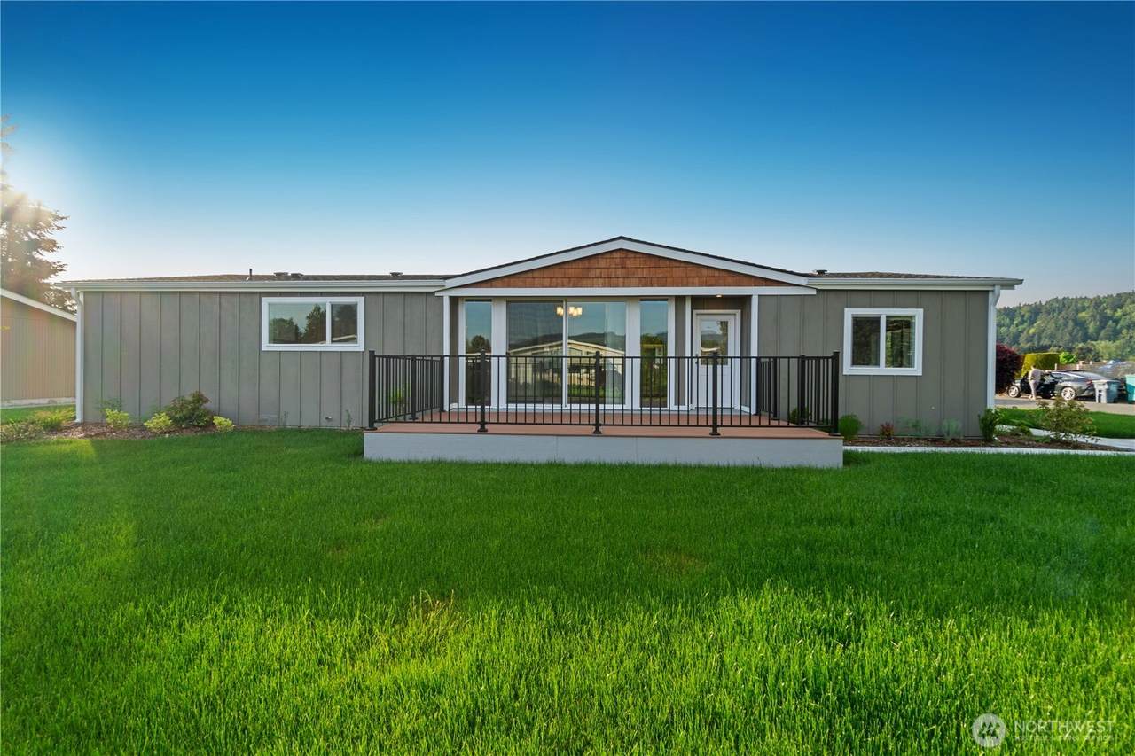
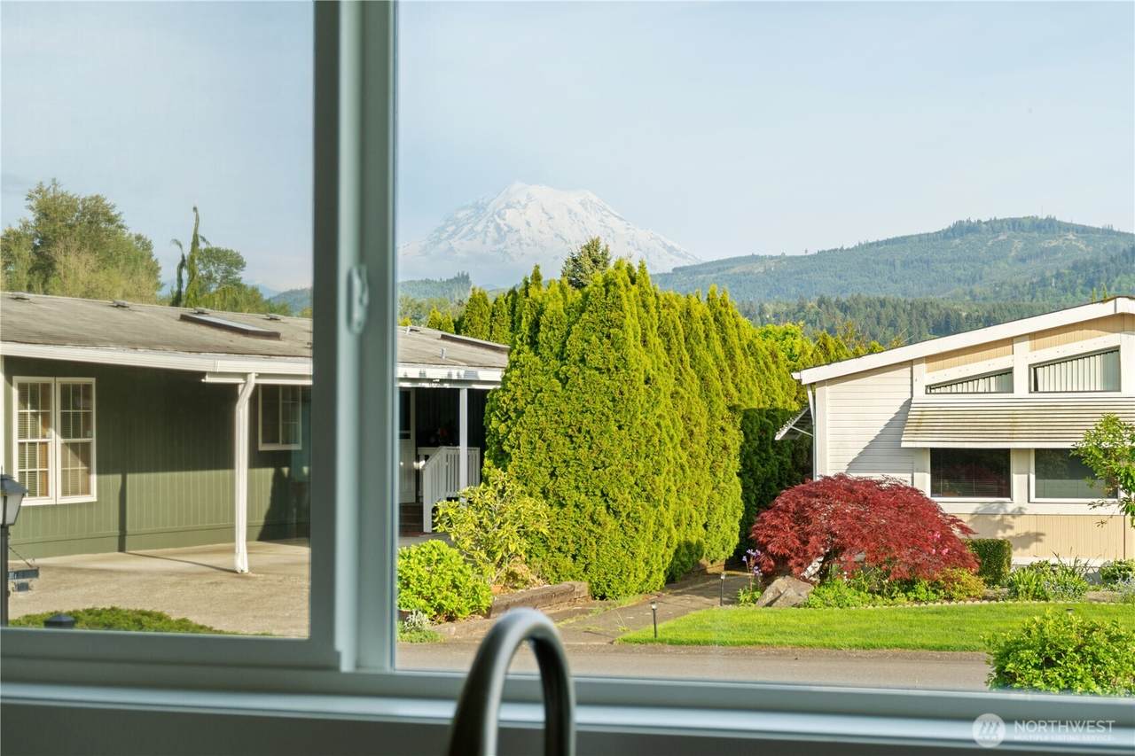
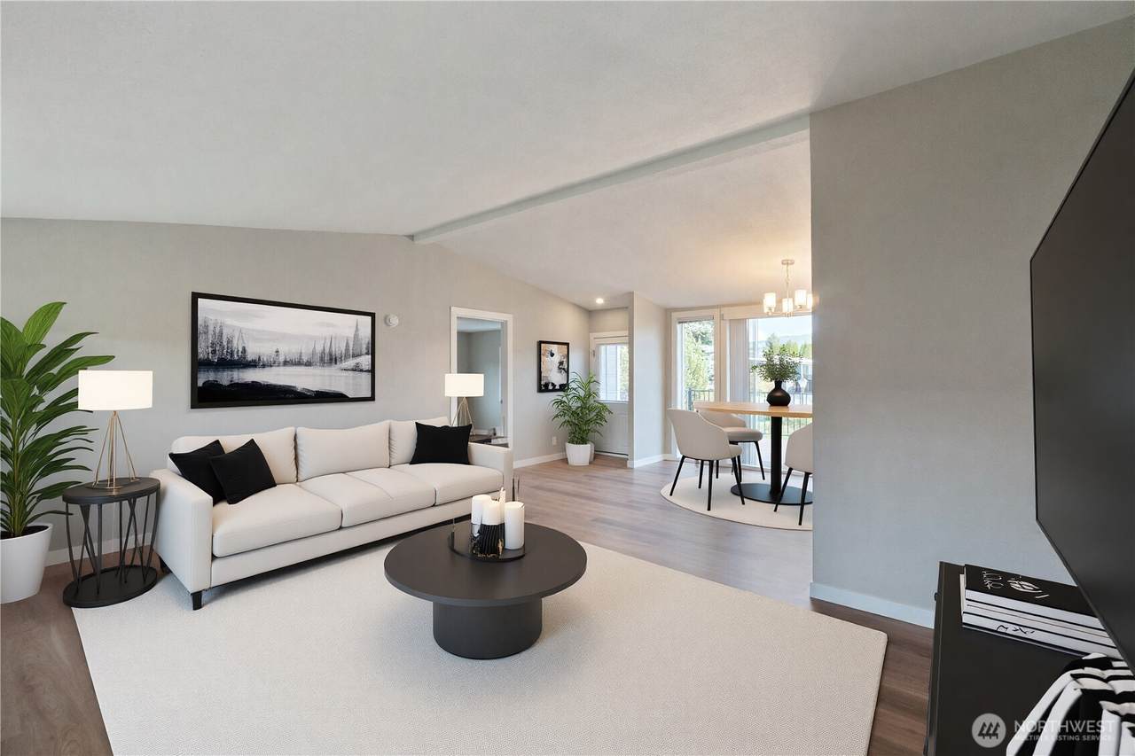
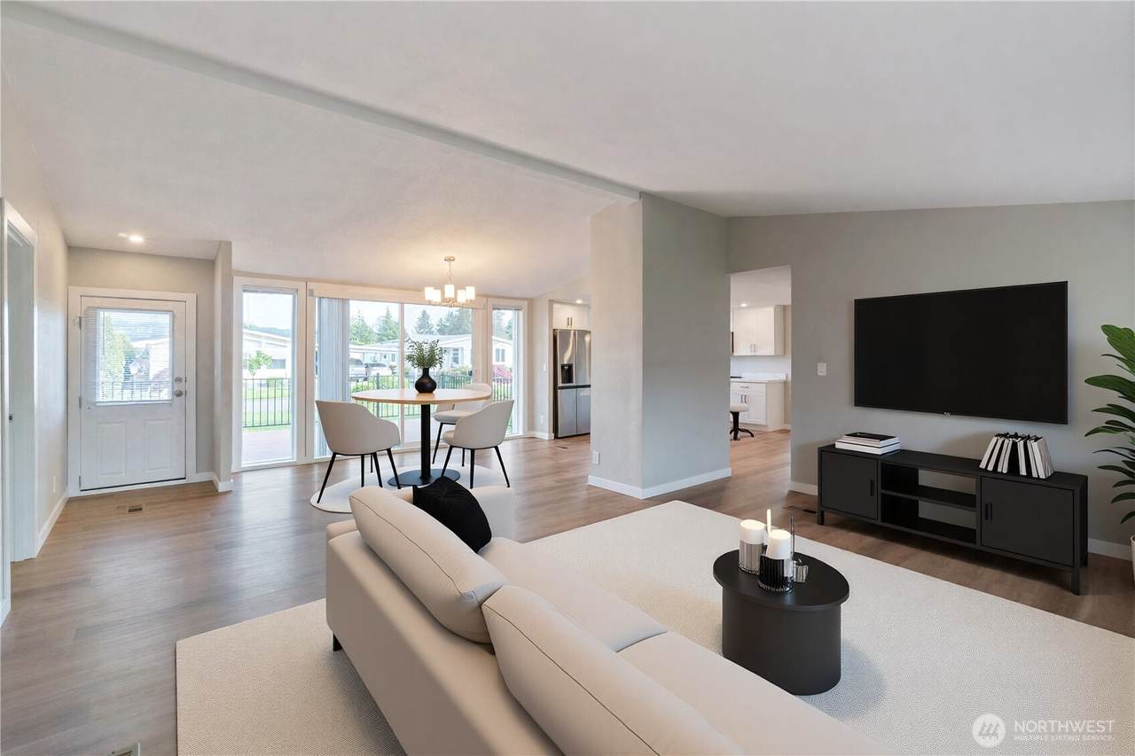
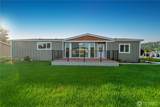
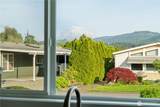
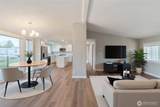
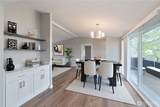
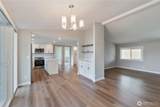
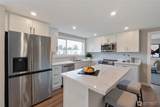
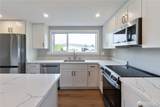
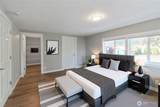
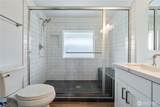
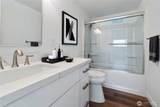
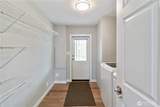
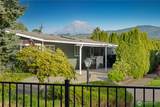
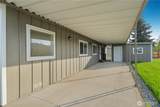
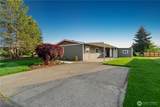
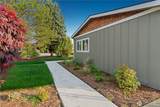
Mt. Rainier views from your kitchen, primary suite, and deck. This fully remodeled home in the 55+ community of Mountain View Estates is the kind of place that instantly feels like home.Move in ready and beautifully reimagined, this home has been updated top to bottom so you can simply move in and enjoy. Every detail has been refreshed with care including a new roof, siding, gutters, windows, flooring, interior/exterior paint, soft-close shaker cabinets, countertops, appliances, and more. The heart of the home is the kitchen with a farmhouse sink, abundant storage, and all new appliances. Just off the dining area, a cozy coffee bar space makes slow mornings feel intentional and special.The layout feels open and comfortable, with oversized closets in every bedroom, a spacious primary suite featuring a dual vanity and beautifully tiled walk-in shower, and a natural, easy flow that makes the whole home feel effortless to live in.Natural light fills the home throughout the day, and Mt. Rainier becomes part of your daily backdrop. Whether you're sipping coffee inside or stepping out onto the new Trex deck, the view has a way of slowing life down in the best way.Outside features fresh landscaping with irrigation, new sidewalk, storage shed, and covered carport parking for 2 vehicles plus 2 additional spaces.A rare opportunity to step into a home that feels peaceful and updated. This one isn’t just move in ready, it’s ready to be lived in and loved.
-
3BEDS
-
N/AACRES
-
2BATHS
-
01/2 BATHS
-
1,554SQFT
-
$125$/SQFT
 Listing courtesy of Northwest MLS as distributed by MLS GRID. Listing courtesy of Best Choice Realty LLC.
Mortgage Calculator is provided by BoomTown.
Description
Mt. Rainier views from your kitchen, primary suite, and deck. This fully remodeled home in the 55+ community of Mountain View Estates is the kind of place that instantly feels like home.Move in ready and beautifully reimagined, this home has been updated top to bottom so you can simply move in and enjoy. Every detail has been refreshed with care including a new roof, siding, gutters, windows, flooring, interior/exterior paint, soft-close shaker cabinets, countertops, appliances, and more. The heart of the home is the kitchen with a farmhouse sink, abundant storage, and all new appliances. Just off the dining area, a cozy coffee bar space makes slow mornings feel intentional and special.The layout feels open and comfortable, with oversized closets in every bedroom, a spacious primary suite featuring a dual vanity and beautifully tiled walk-in shower, and a natural, easy flow that makes the whole home feel effortless to live in.Natural light fills the home throughout the day, and Mt. Rainier becomes part of your daily backdrop. Whether you're sipping coffee inside or stepping out onto the new Trex deck, the view has a way of slowing life down in the best way.Outside features fresh landscaping with irrigation, new sidewalk, storage shed, and covered carport parking for 2 vehicles plus 2 additional spaces.A rare opportunity to step into a home that feels peaceful and updated. This one isn’t just move in ready, it’s ready to be lived in and loved.

IDX information is provided exclusively for consumers’ personal noncommercial use, that it may not be used for any purpose other than to identify prospective properties consumers may be interested in purchasing.The listing data relating to real estate for sale on this web site comes in part from the Northwest Multiple Listing Service. Real estate listings held by brokerage firms other than Berkshire Hathaway HomeServices Leavenworth Properties are marked by the "three tree" symbol; detailed information about such listings includes the names of the listing brokers. The three tree icon refers to an NWMLS listing. Data last updated 2026-10-13T15:15:59.3. The "Days on Site" data field is calculated by BoomTown and is the number of days since the listing was originally received in our system. It is not the equivalent of "Days on Market". Based on information submitted to the MLS GRID as of 2026-10-13T15:15:59.3. All data is obtained from various sources and may not have been verified by broker or MLS GRID. Supplied Open House Information is subject to change without notice. All information should be independently reviewed and verified for accuracy. Properties may or may not be listed by the office/agent presenting the information.
Digital Millennium Copyright Act